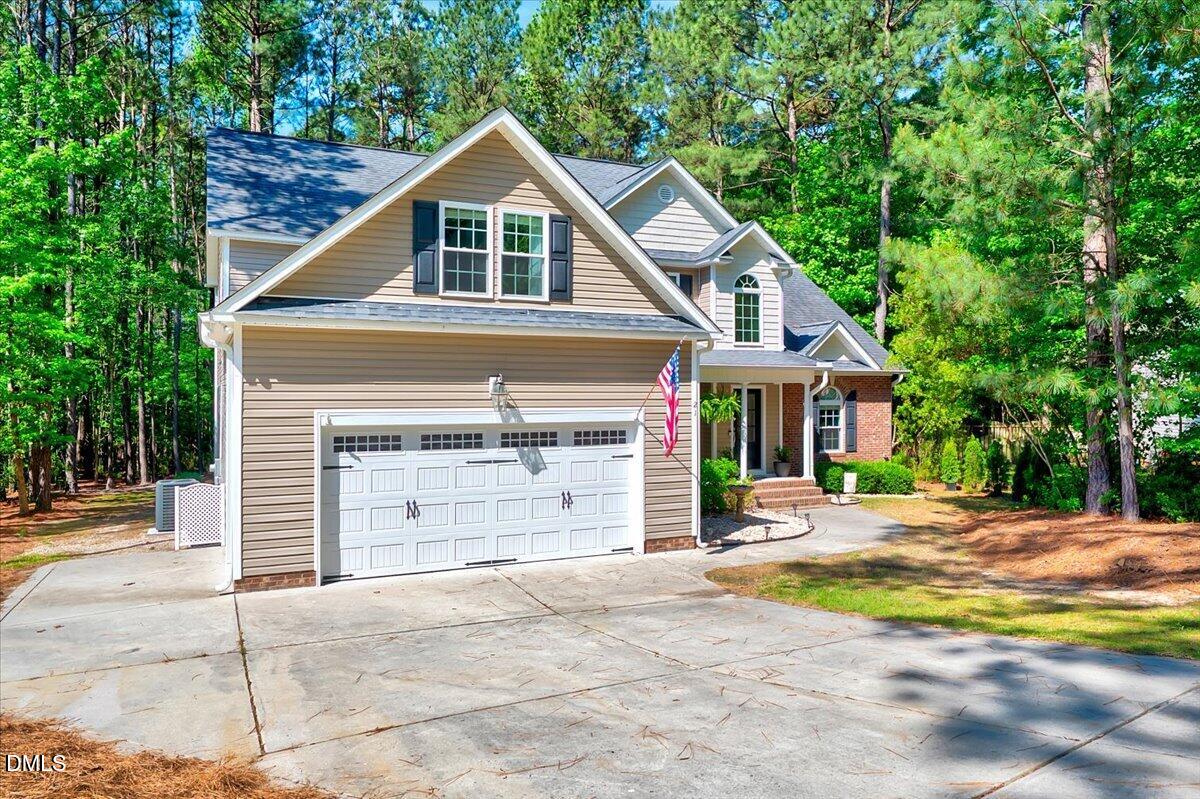
21 Willow Run, Sanford, NC 27332
- $459,900
- 4
- BD
- 3
- BA
- 2,749
- SqFt





Seller Representative AMG Realty LLC
- List Price
- $459,900
- Status
- ACTIVE
- MLS#
- 10168279
- Bedrooms
- 4
- Bathrooms
- 3
- Full-baths
- 2
- Half-baths
- 1
- Living Area
- 2,749
- Lot Size
- 14,810
- Subdivision
- Carolina Lakes
- Year Built
- 2012
- Acres
- 0.34
Property Description
Discover the perfect blend of comfort, space, and lifestyle at 21 Willow Run, nestled inside the highly desirable Carolina Lakes Golf Community in Sanford. This custom-built 4-bedroom, 2.5-bath home offers thoughtfully designed living spaces and a peaceful setting with access to incredible neighborhood amenities. The spacious main-level owner's retreat features a beautifully renovated ensuite bath and generous walk-in closet, creating a private escape. Upstairs, you'll find three oversized bedrooms, an updated full bath, and a versatile bonus room ideal for a media space, playroom, home office, or guest retreat. Designed for both everyday living and entertaining, the kitchen showcases rich maple cabinetry, granite countertops, stainless steel appliances, a walk-in pantry, and a cozy breakfast nook. Just off the foyer, the formal dining room creates an elegant first impression, while soaring floor-to-ceiling windows in the great room fill the home with abundant natural light. Step outside and unwind on the expansive deck overlooking the backyard. Enjoy direct access to the lake through the community common area just beyond your backyard. With golf, lake living, and resort-style amenities at your fingertips, this home offers much more than a place to live--it delivers a lifestyle. Don't miss your opportunity to make it yours.
Additional Information
- Hoa Fee Includes
- Insurance
- Style
- Traditional
- Foundation
- Crawl Space
- Interior Features
- Vaulted/Cathedral Ceilings, Ceiling Fans, Entrance Foyer, Eat-In Kitchen, Granite Counters, High Ceilings, High Speed Internet, Pantry, Tray Ceiling(s), Walk-In Closet(s), Whirlpool Tub
- Elementary School
- Harnett - Highland Elementary
- Middle School
- Harnett - Highland Middle School
- High School
- Harnett - Overhills High
- Garage Spaces
- 2
- Water
- Public
- Flooring
- Carpet, Hardwood, Tile
- Roof
- Architectural
- Heating
- Heat Pump, Propane
Mortgage Calculator
Listings provided courtesy of Triangle MLS, Inc. of NC, Internet Data Exchange Database. Information deemed reliable but not guaranteed. © 2026 Triangle MLS, Inc. of North Carolina. Data last updated .