1040 Glenview Ln, Burlington, NC 27215
- $800,000
- 3
- BD
- 3
- BA
- 3,437
- SqFt





Seller Representative Pillar Real Estate
- List Price
- $800,000
- Status
- ACTIVE
- MLS#
- 10168258
- Bedrooms
- 3
- Bathrooms
- 3
- Full-baths
- 2
- Half-baths
- 1
- Living Area
- 3,437
- Lot Size
- 121,968
- Subdivision
- Not In A Subdivision
- Year Built
- 1991
- Acres
- 2.80
Property Description
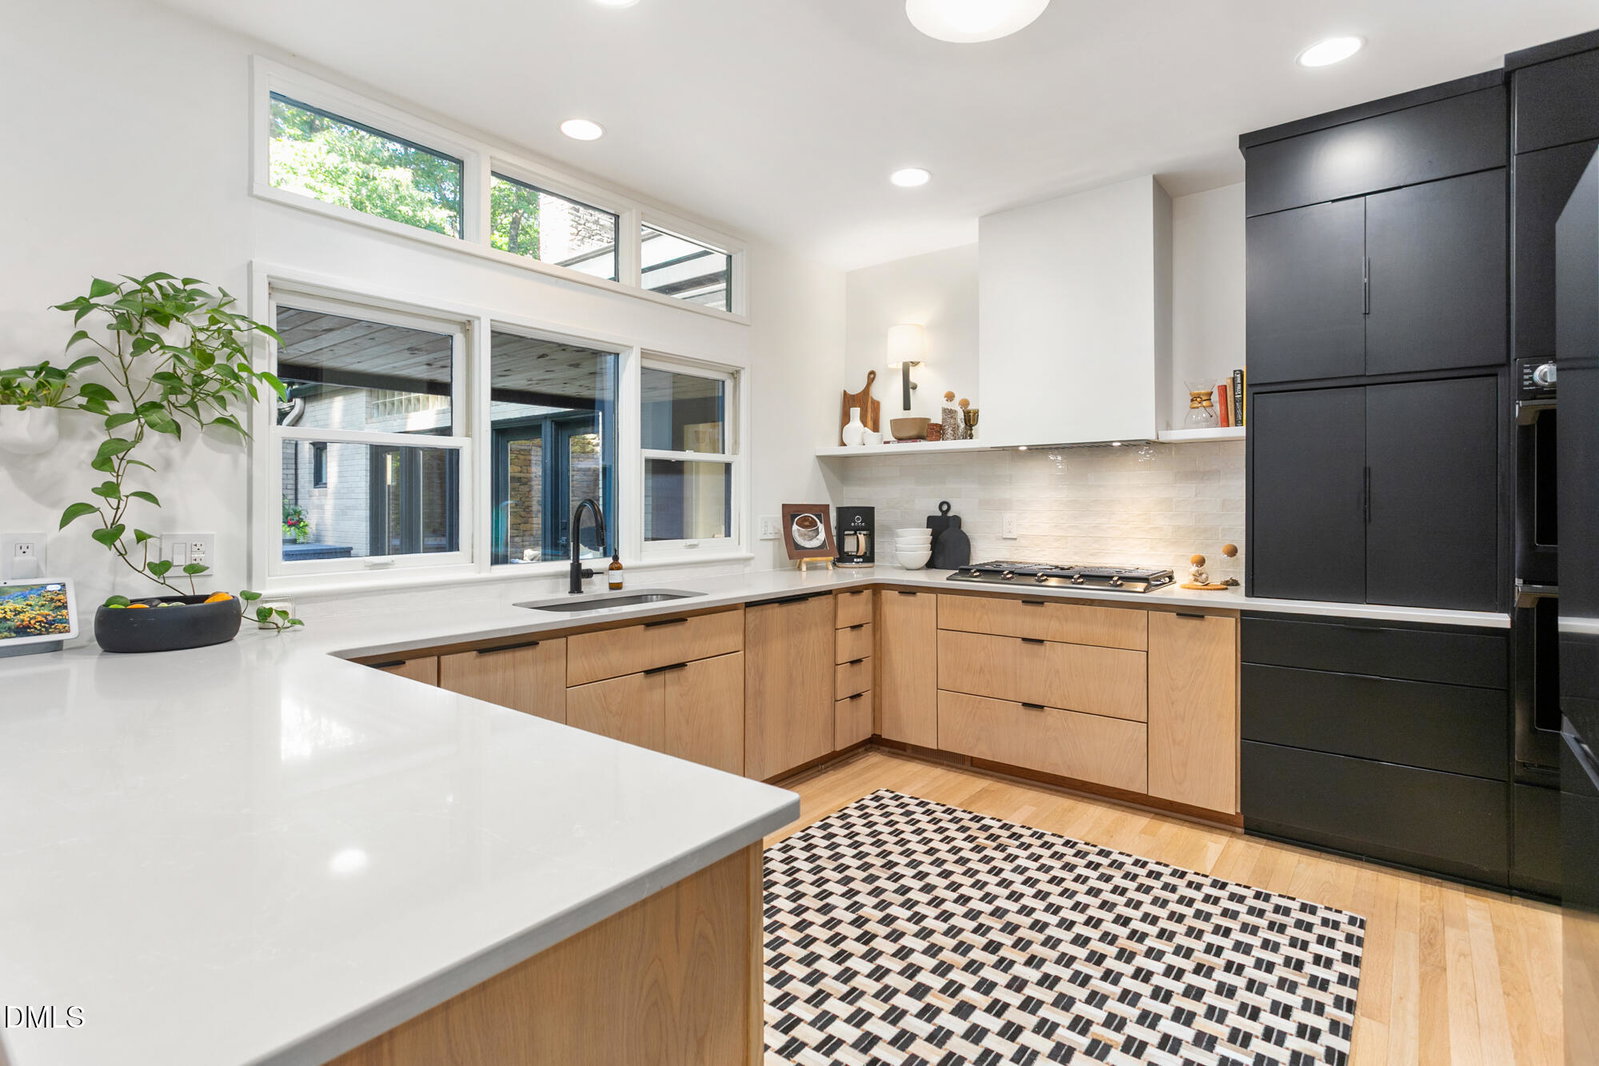
Stunning custom home situated on 2.8 private acres, offering a rare combination of luxury, privacy, and convenience. This exceptional property showcases high-end finishes and thoughtful upgrades throughout. A welcoming front walkway with tongue-and-groove ceilings sets the tone as you enter into the impressive vaulted living room featuring a beautiful stone fireplace and abundant natural light. The private office offers built-in shelving and oversized windows, creating the perfect work-from-home space. Gorgeous hardwood floors flow throughout the main living areas and bedrooms. The spacious laundry room includes granite countertops, custom cabinetry, and a utility sink. The beautifully updated kitchen features custom cabinetry, quartz countertops, tile backsplash, and beautiful windows viewing into the courtyard. Kitchen opens to a cozy keeping room with an additional fireplace. The hallway leads to three bedrooms, including two connected by a versatile shared living area with custom built-ins. The primary suite features vaulted ceilings, transom windows that brighten the space, and a luxurious ensuite bath with custom vanities and a walk-in closet. Continuing in the primary bath leads to a tile shower, and separate soaking tub. A sunroom with TV overlooks the home's incredible outdoor living spaces, including a beautifully designed courtyard with paver walkways and mature landscaping -- perfect for relaxing or entertaining. This truly unique property offers refined living with exceptional attention to detail in a peaceful yet convenient location. It must be experienced to truly appreciate all that it has to offer.
Additional Information
- Style
- Modernist, Transitional
- Foundation
- Brick/Mortar
- Interior Features
- Vaulted/Cathedral Ceilings, Walk-In Shower, Quartz/Quartzite Counters
- Exterior Features
- Awning(s)
- Elementary School
- Alamance Burlington - Highland Elementary
- Middle School
- Alamance Burlington - Turrentine Middle
- High School
- Alamance Burlington - Walter M Williams High
- Garage Spaces
- 2
- Water
- Private Well, Well
- Flooring
- Tile, Wood
- Roof
- Flat, Architectural
- Heating
- Central
Mortgage Calculator
Listings provided courtesy of Triangle MLS, Inc. of NC, Internet Data Exchange Database. Information deemed reliable but not guaranteed. © 2026 Triangle MLS, Inc. of North Carolina. Data last updated .