513 College St, Oxford, NC 27565
- $703,000
- 6
- BD
- 4
- BA
- 3,909
- SqFt





Seller Representative Wills Hancock Properties, Inc
Buyer Representative
- Sold Price
- $703,000
- List Price
- $699,000
- Closing Date
- Jun 30, 2026
- Status
- CLOSED
- MLS#
- 10167746
- Bedrooms
- 6
- Bathrooms
- 4
- Full-baths
- 4
- Living Area
- 3,909
- Lot Size
- 59,241
- Subdivision
- Not In A Subdivision
- Year Built
- 1850
- Acres
- 1.36
Property Description
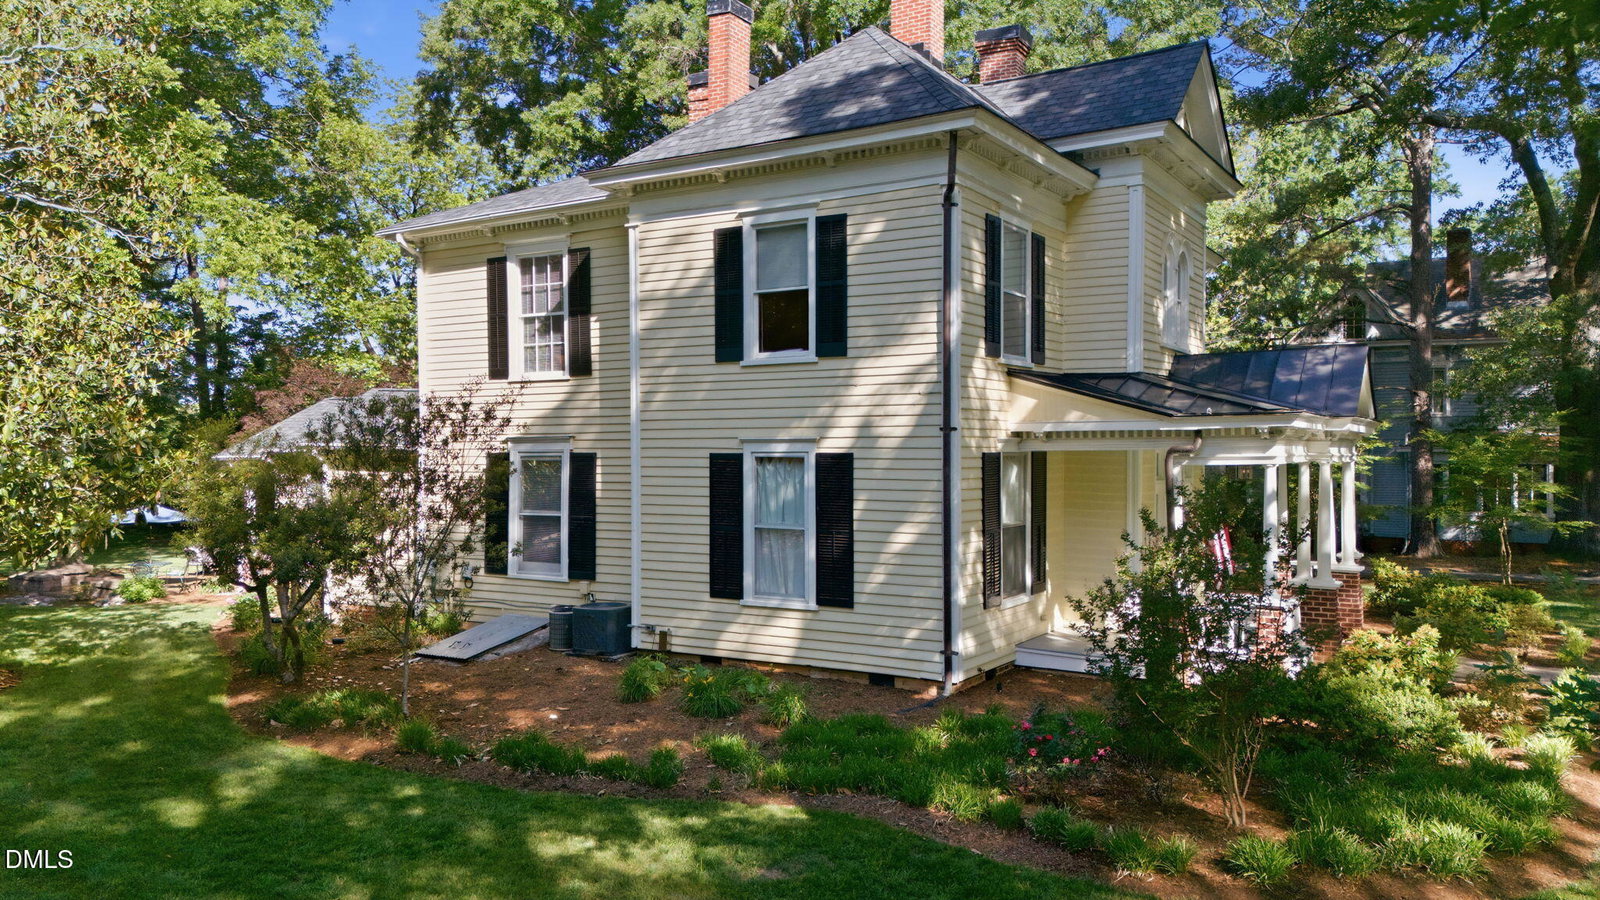
HISTORIC 1850's Italianate Retreat, a RESTORED LANDMARK on 1.36 AC in the heart of Oxford! 3909 SF, 5 BR, 3 BA gem & almost 700 SF DETACHED GUEST HOUSE great for AIR B&B! 4600 Total SF under Roof: 6 BR, 4 BATHS. One of Oxford's oldest homes underwent a Victorian Italianate update around 1880, blending early 19th-Century soul w/ elegant ornamental flourishes & woodwork. More recently from 2009 - 2026, current Sellers completed comprehensive improvements while keeping historic PRESERVATION (See list for full details). Some include a 2023 ROOF on House/Cottage/Shed w/ 50 year architectural shingles w/ new plywood sheathing & METAL Porch Roof + Gutter Guards; Painted inside & Out using period accurate colors; transformed detached Electrical WORKSHOP into Modern Living ''COTTAGE'' Suitable for IN-LAW or STUDIO; renovated 4 BATHS & Kitchen w/ premium Granite Counters, Island, Appliances & Created Pantry; Refinished 100 yr old HEART PINE & Oak Floors; updated electrical including hardwiring gas GENERATOR, 2024 Upstairs NEW HVAC, Restored original POCKET DOORS' designed PATIO w/ integrated FIRE PIT; Poured Concrete pad for BASKETBALL; rebuilt GARDEN SHED. The Expansive yard is framed by Magnolias, Azaleas, Rhododendrons, Cherry & Pecan Trees along with Lilac. peonies, roses, gardenias, figs, mulberry, blueberry & asparagus! This is a unique opportunity to own a distinguished Estate offering a rare level of character & historical integrity. It provides a private, tranquil lifestyle within walking distance to school, shopping & Downtown entertainment. $699K
Additional Information
- Style
- Victorian
- Foundation
- Brick/Mortar, Concrete Perimeter, Permanent
- Interior Features
- Breakfast Area, Vaulted/Cathedral Ceilings, Ceiling Fans, Chandelier, Entrance Foyer, Eat-In Kitchen, Granite Counters, High Ceilings, High Speed Internet, Kitchen Island, Pantry, Recessed Lighting, Walk-In Closet(s), Dining Room, Shower Only, Bathtub/Shower Combination, Smooth Ceilings
- Exterior Features
- Fire Pit, Garden, Rain Gutters, Storage
- Elementary School
- Granville - C G Credle Elementary
- Middle School
- Granville - Northern Granville Middle
- High School
- Granville - J F Webb High
- Utilities
- Electricity Available, Natural Gas Available, Sewer Connected, Water Available
- Water
- Public
- Flooring
- Hardwood, Tile
- Roof
- Shingle
- Heating
- Central, Natural Gas, Natural Gas
Mortgage Calculator
Listings provided courtesy of Triangle MLS, Inc. of NC, Internet Data Exchange Database. Information deemed reliable but not guaranteed. © 2026 Triangle MLS, Inc. of North Carolina. Data last updated .