540 N Pine St, Wendell, NC 27591
- $329,900
- 3
- BD
- 3
- BA
- 1,392
- SqFt









Seller Representative DASH Carolina
- List Price
- $329,900
- Price Change
- ▼ $5,100 1787513044
- Status
- PENDING
- MLS#
- 10167475
- Bedrooms
- 3
- Bathrooms
- 3
- Full-baths
- 2
- Half-baths
- 1
- Living Area
- 1,392
- Lot Size
- 11,761
- Subdivision
- Not In A Subdivision
- Year Built
- 1959
- Acres
- 0.27
Property Description
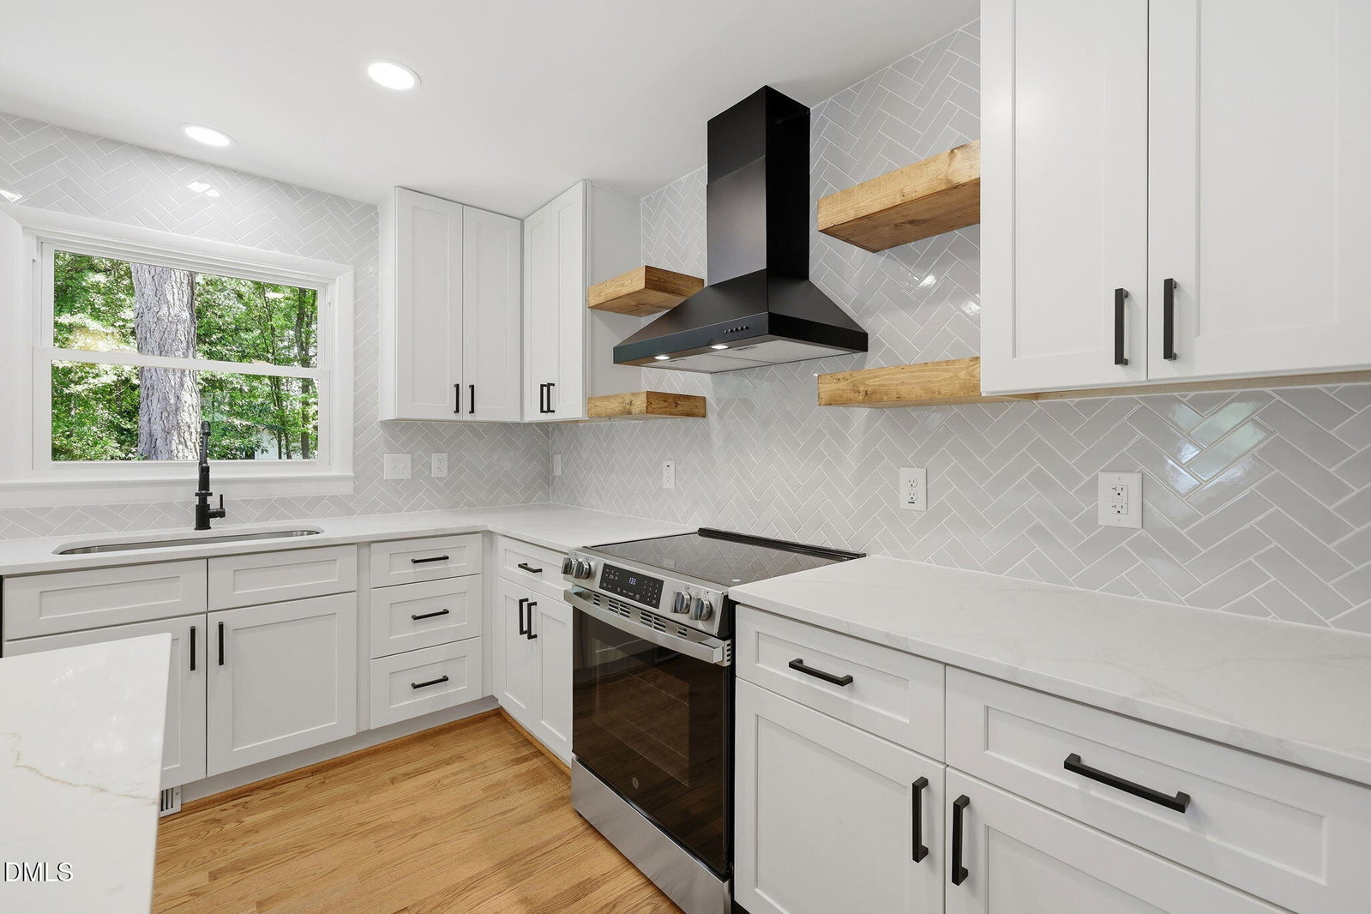
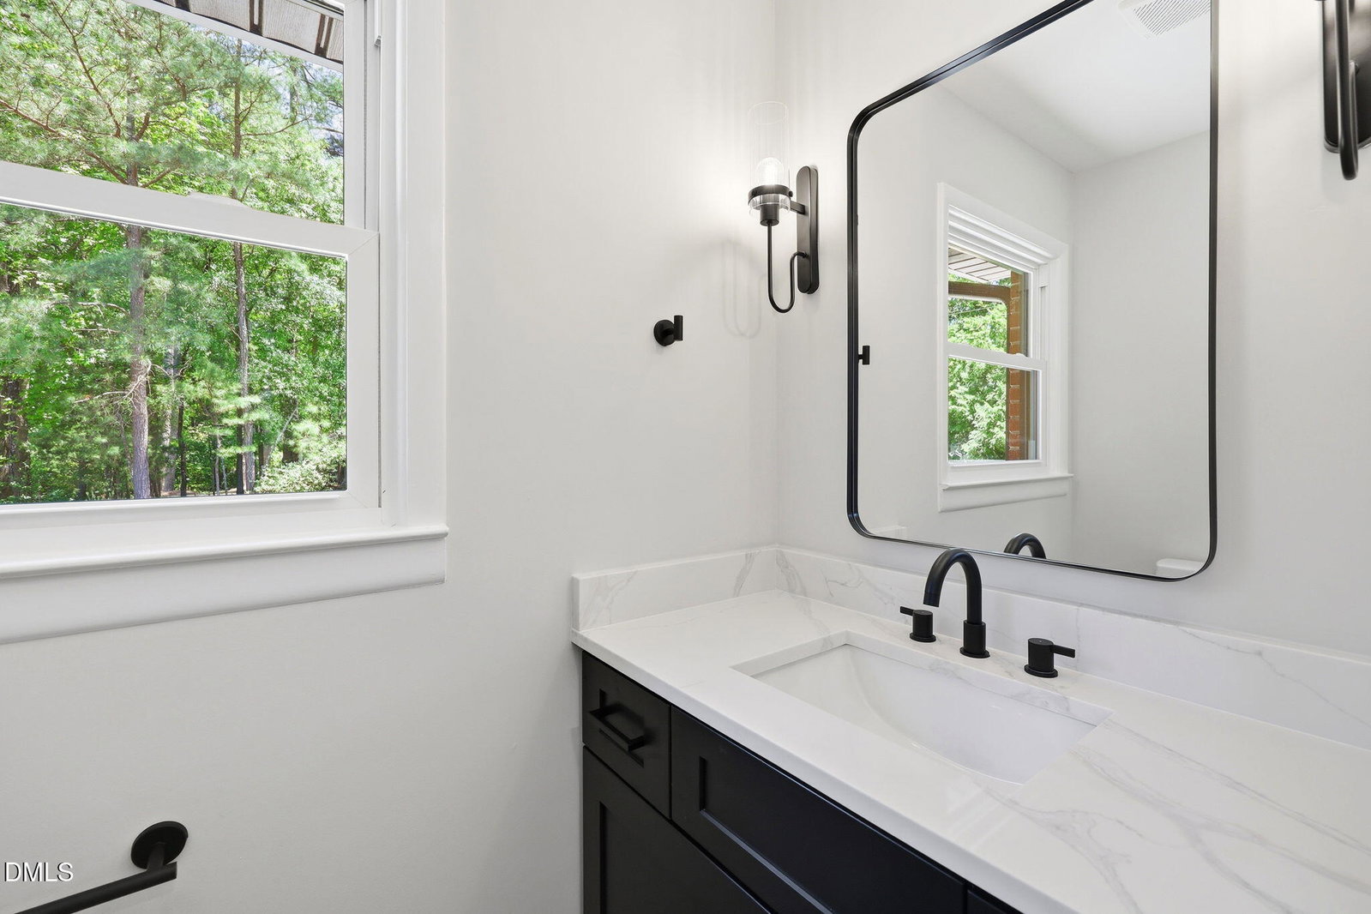
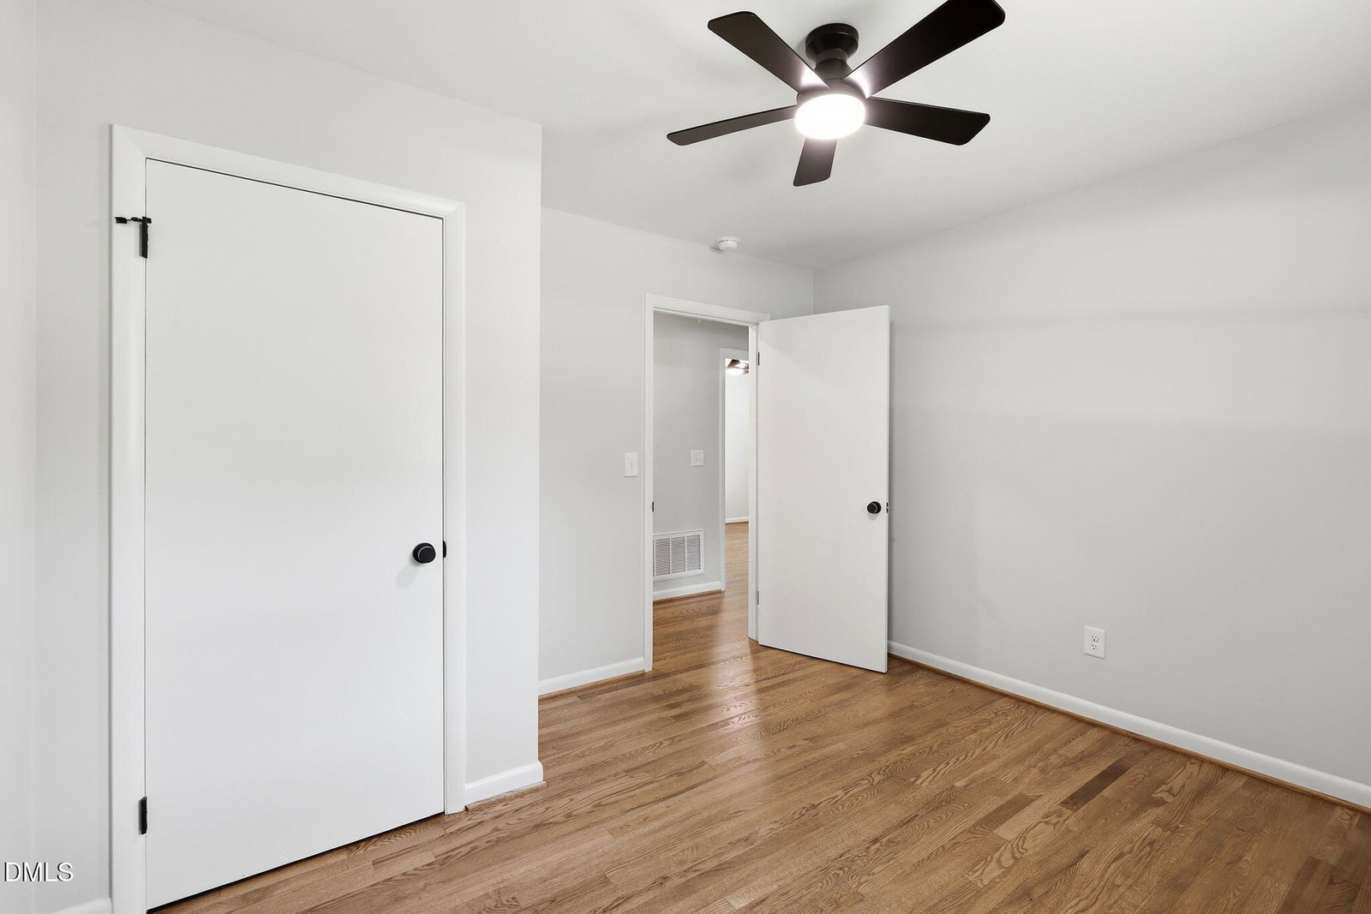
Newly encapsulated crawlspace! This modernly updated ranch-style home offers a free-flowing layout designed for comfortable everyday living and easy entertaining. Featuring 3 bedrooms and 2.5 bathrooms, this home has been renovated throughout with stylish updates including new flooring, fresh paint, updated bathrooms, and a beautifully refreshed kitchen. Blending modern finishes with classic charm, the spacious kitchen features a center island and attractive tile backsplash, creating the perfect gathering space for entertaining or everyday living. The main bedroom includes a beautifully updated walk-in shower for added comfort and convenience. Enjoy relaxing mornings on the welcoming front porch or unwind on the rear deck overlooking the backyard. A detached rear storage building provides additional space for tools, hobbies, or seasonal storage. Move-in ready and thoughtfully updated, this home is full of inviting spaces both inside and out.
Additional Information
- Style
- Ranch
- Foundation
- Crawl Space
- Interior Features
- Ceiling Fans, Eat-In Kitchen, Kitchen Island, Bathtub/Shower Combination, Walk-In Shower, Quartz/Quartzite Counters, Smooth Ceilings
- Accessibility Features
- Level Flooring
- Exterior Features
- Rain Gutters, Storage
- Elementary School
- Wake - Wendell Elementary
- Middle School
- Wake - Wendell Middle
- High School
- Wake - East Wake High School
- Utilities
- Cable Available
- Water
- Public
- Flooring
- Hardwood, Simulated Wood, Tile, Vinyl
- Roof
- Shingle, Architectural
- Heating
- Electric, Forced Air, Propane
Mortgage Calculator
Listings provided courtesy of Triangle MLS, Inc. of NC, Internet Data Exchange Database. Information deemed reliable but not guaranteed. © 2026 Triangle MLS, Inc. of North Carolina. Data last updated .