1321 S Bloodworth St, Raleigh, NC 27601
- $515,000
- 3
- BD
- 3
- BA
- 1,382
- SqFt





Seller Representative Premier Real Estate
- List Price
- $515,000
- Price Change
- ▼ $10,000 1784922277
- Status
- ACTIVE
- MLS#
- 10165335
- Bedrooms
- 3
- Bathrooms
- 3
- Full-baths
- 2
- Half-baths
- 1
- Living Area
- 1,382
- Lot Size
- 3,920
- Subdivision
- Not In A Subdivision
- Year Built
- 2017
- Acres
- 0.09
Property Description
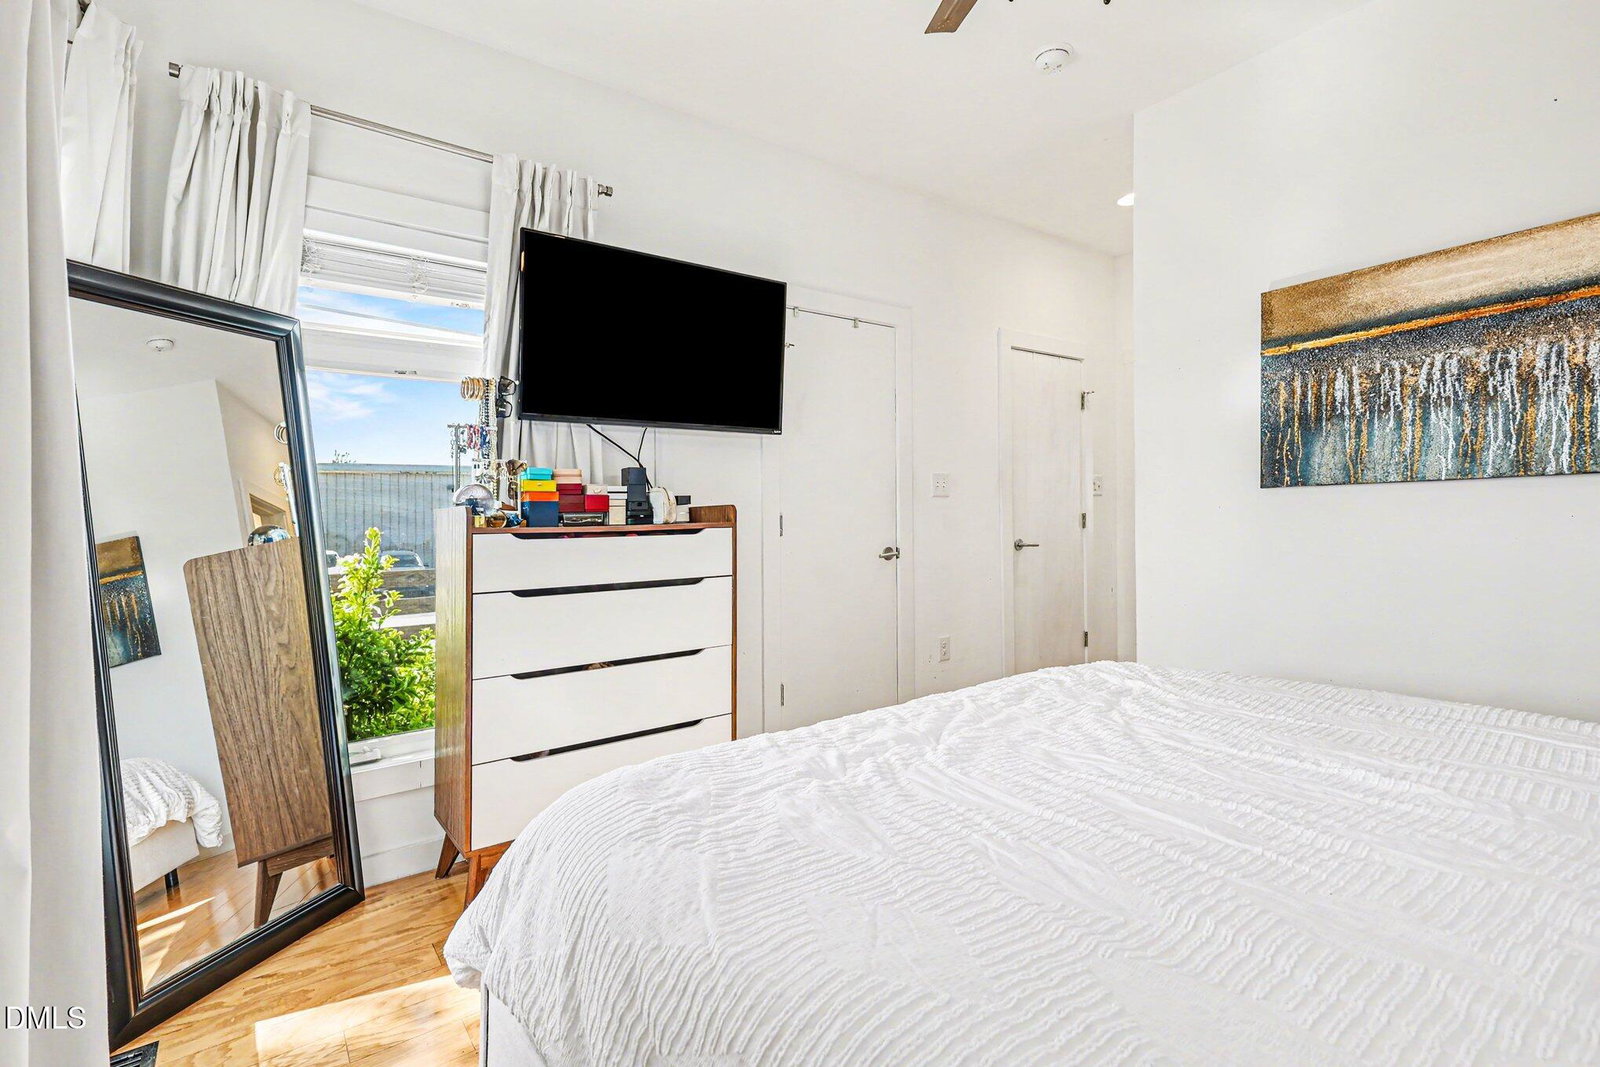
Modern Design Meets Downtown Vibrancy. Experience the peak of Raleigh living in this stunning, modern masterpiece. Perfectly situated inside the heartbeat of Downtown, this home offers a seamless blend of sleek architectural design and the warmth. Step inside to an airy, light-filled open floor plan featuring engineered hardwoods and a chic, neutral palette. The chef-inspired kitchen is a showstopper, anchored by a waterfall-edge quartz peninsula, stainless appliances, and timeless subway tile. Whether hosting a dinner party or enjoying a quiet morning coffee, the flow between the kitchen and living area is effortless. The layout is designed for maximum functionality, featuring a main-floor primary suite for ultimate convenience. Upstairs, the highlight is a private rooftop deck--your personal sanctuary under the Carolina sky, perfect for twilight cocktails or sunrise yoga. Outside, the property continues to impress with a freshly painted exterior (2025), a fenced backyard, a dedicated storage shed, new HVAC (2024) and rare off-street parking. You aren't just buying a home; you're buying a lifestyle. Located in one of Raleigh's most vibrant pockets, you are minutes away from Dorothea Dix Park and the newly opened Gibson Play Plaza, direct access to the Walnut Creek Greenway Trail, the State Farmers Market, and NC State. With instant access to I-40, the entire Triangle is at your fingertips. From the charming front and side porches to the high-end finishes throughout, this property offers the perfect balance of modern urban living and outdoor connection. Schedule your tour today and see why this is the hottest modern home in Downtown Raleigh.
Additional Information
- Style
- Contemporary, Modernist
- Foundation
- Concrete Perimeter, Crawl Space
- Interior Features
- Breakfast Area, Ceiling Fans, Chandelier, Double Vanity, High Ceilings, Dual Primary Closets, High Speed Internet, Open Floor Plan, Primary Downstairs, Recessed Lighting, Storage, Stone Counters, Separate Shower, Bathtub/Shower Combination, Walk-In Shower, Quartz/Quartzite Counters, Smooth Ceilings
- Exterior Features
- Balcony, Fire Pit, Private Yard, Rain Gutters, Storage, Fenced Yard
- Elementary School
- Wake - Fuller Elementary
- Middle School
- Wake - Carnage Middle
- High School
- Wake - Needham Broughton High
- Utilities
- Electricity Available, Sewer Connected, Water Available
- Water
- Public
- Flooring
- Hardwood, Tile, Wood
- Roof
- Membrane
- Heating
- Central, Heat Pump, Natural Gas
Mortgage Calculator
Listings provided courtesy of Triangle MLS, Inc. of NC, Internet Data Exchange Database. Information deemed reliable but not guaranteed. © 2026 Triangle MLS, Inc. of North Carolina. Data last updated .