5224 Deergrass Ct, Raleigh, NC 27613
- $1,190,000
- 5
- BD
- 5
- BA
- 5,284
- SqFt





Seller Representative Wieland Properties, Inc.
- List Price
- $1,190,000
- Price Change
- ▼ $35,000 1782413822
- Status
- ACTIVE
- MLS#
- 10163734
- Bedrooms
- 5
- Bathrooms
- 5
- Full-baths
- 4
- Half-baths
- 1
- Living Area
- 5,284
- Lot Size
- 40,946
- Subdivision
- Olde Creedmoor
- Year Built
- 1998
- Acres
- 0.94
Property Description
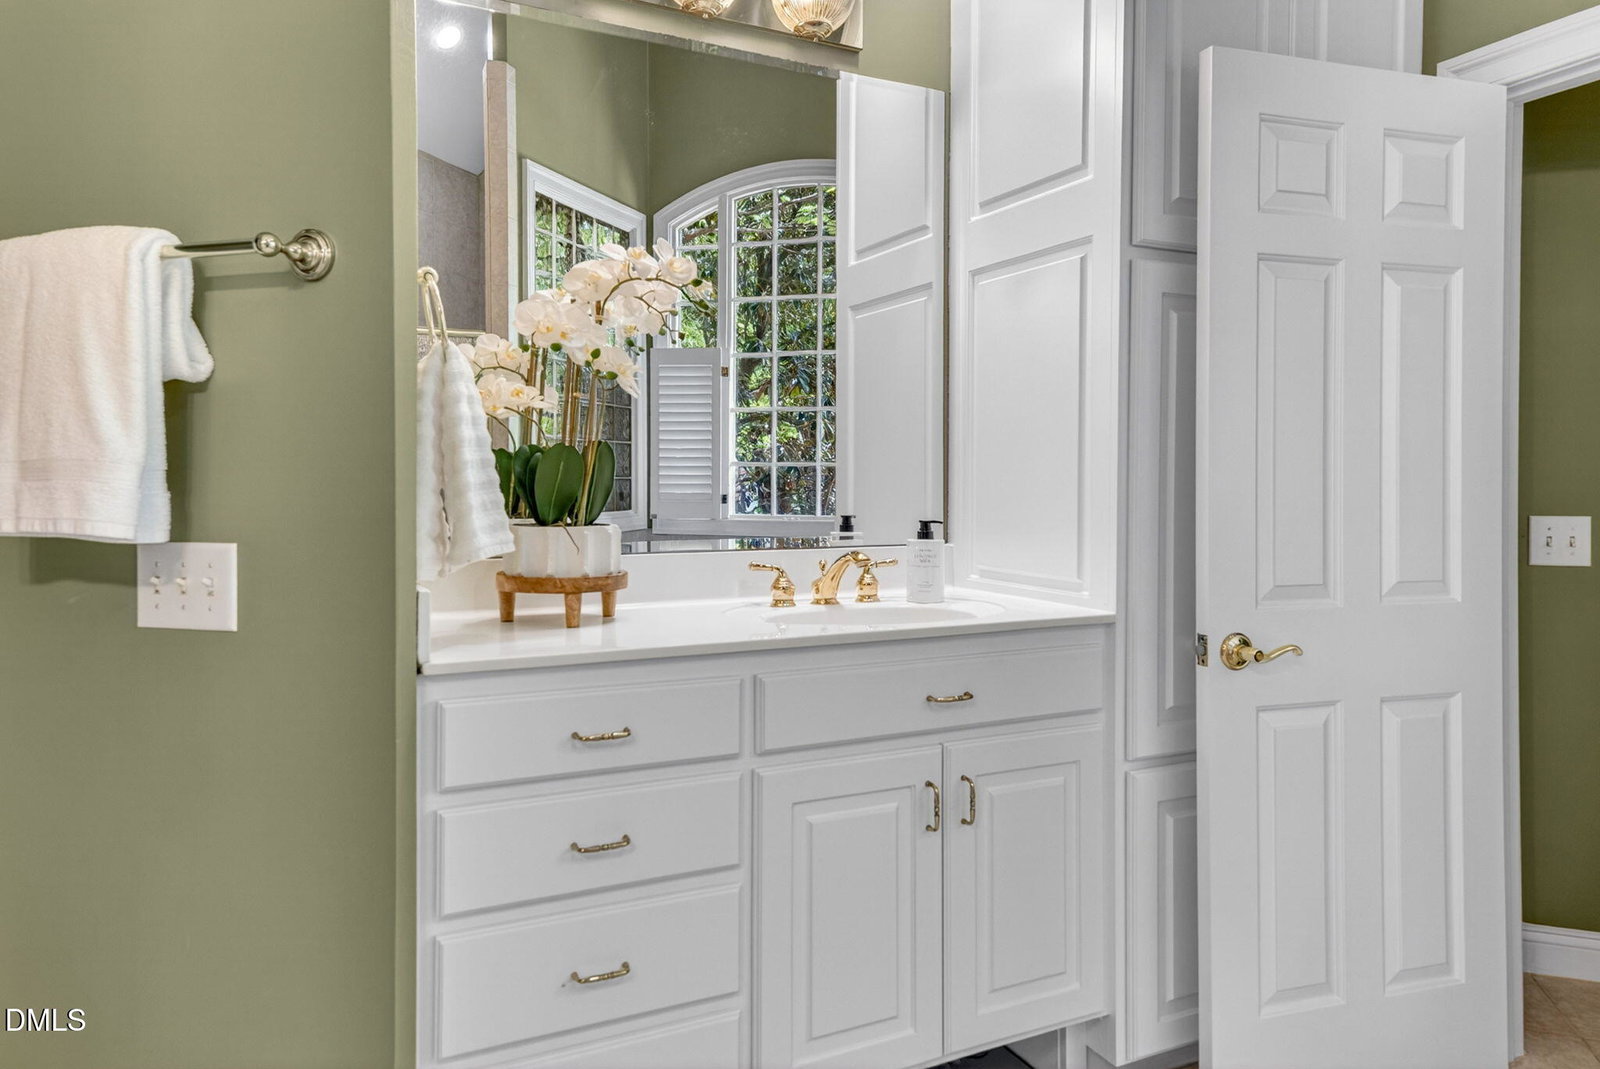
Welcome to this Custom built home in popular Olde Creedmoor full of timeless elegance. Exquisite 5 bed/4.5 bath, 3 sides Brick ESTATE home nestled on a serene .94-acre wooded lot with a POOL. Upon entry you will experience the custom builder's attention to detail such as, extensive moldings and trim work, beautiful, suspended stairway, built-in mahogany lighted china cabinet, and custom trey ceiling in Dining Room. Refinished hardwood flooring on first floor, new paint and newer carpet in most areas makes this home move in ready. The home features a Large 2- story family room with beautiful floor-to-ceiling windows and fireplace with built-ins. This home boast a wonderful family kitchen featuring lots of spacious cabinetry, including 2 built-in china storage cabinets, under counter lights, granite countertops, 2 pantries, a large and spacious dining area, and a open, bright gathering room overlooking the private backyard. The FIRST floor primary bedroom/spa bath is large and elegant and a true retreat. It has double vanities, jacuzzi, walk-in tiled shower and dual closets. Upstairs there are 3 bedrooms all with walk in closets, one having it's own bath and the other two have a buddy bath. The home includes a Popular walk out basement space featuring a spacious rec. room, private office, and large bedroom with walk in closet with a bath -- all over looking private backyard and pool. This space has newer carpet and plenty of room for everyone to spread out and watch TV, entertainment area or kid hangout. Other features in this impressive home are gas fireplaces in primary bedroom, family room and office in basement, New roof 2022, new furnace on 1st floor 2022, exterior paint 2025, unfinished storage rooms in basement, landscaped flat private lot, main floor primary suite, gutter guards 2024, new garage doors 2017, bosch dishwasher 2022, heated swimming pool and a HUGE walkup unfinished attic for storage or future expantion!! FANTASTIC location!!!
Additional Information
- Hoa Fee Includes
- Maintenance Grounds
- Style
- Traditional, Transitional
- Foundation
- Brick/Mortar
- Interior Features
- Bookcases, Vaulted/Cathedral Ceilings, Ceiling Fans, Crown Molding, Double Vanity, Entrance Foyer, Eat-In Kitchen, Granite Counters, High Ceilings, Dual Primary Closets, Kitchen Island, Open Floor Plan, Pantry, Primary Downstairs, Tray Ceiling(s), Vaulted/Cathedral Ceilings, Walk-In Closet(s), Butler Pantry, Whirlpool Tub, Separate Shower, Walk-In Shower, Smooth Ceilings
- Exterior Features
- Private Yard
- Elementary School
- Wake - Barton Pond Elementary
- Middle School
- Wake - West Millbrook Middle
- High School
- Wake - Leesville Road High
- Garage Spaces
- 2
- Water
- Public
- Basement
- Daylight, Finished, Walkout
- Flooring
- Carpet, Hardwood, Tile
- Roof
- Shingle
- Heating
- Heat Pump
Mortgage Calculator
Listings provided courtesy of Triangle MLS, Inc. of NC, Internet Data Exchange Database. Information deemed reliable but not guaranteed. © 2026 Triangle MLS, Inc. of North Carolina. Data last updated .