77 Capewood Ct, Garner, NC 27529
- $385,000
- 3
- BD
- 3
- BA
- 1,956
- SqFt






Seller Representative Bordeaux Smith Realty LLC
- List Price
- $385,000
- Price Change
- ▼ $4,900 1781725030
- Status
- ACTIVE
- MLS#
- 10162573
- Bedrooms
- 3
- Bathrooms
- 3
- Full-baths
- 2
- Half-baths
- 1
- Living Area
- 1,956
- Lot Size
- 11,761
- Subdivision
- Cliffview At River Oaks
- Year Built
- 2023
- Acres
- 0.27
Property Description
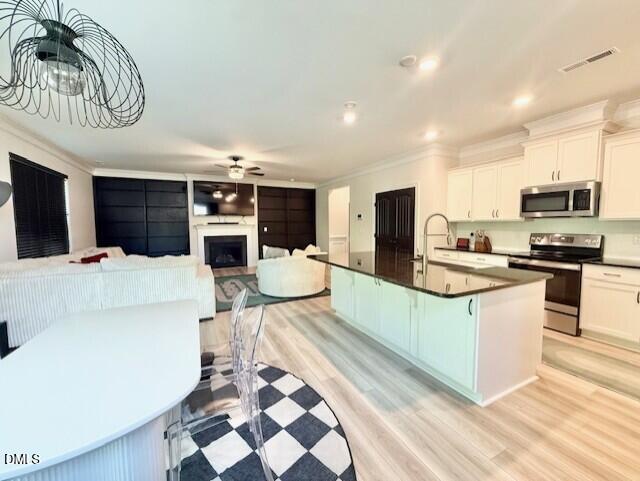
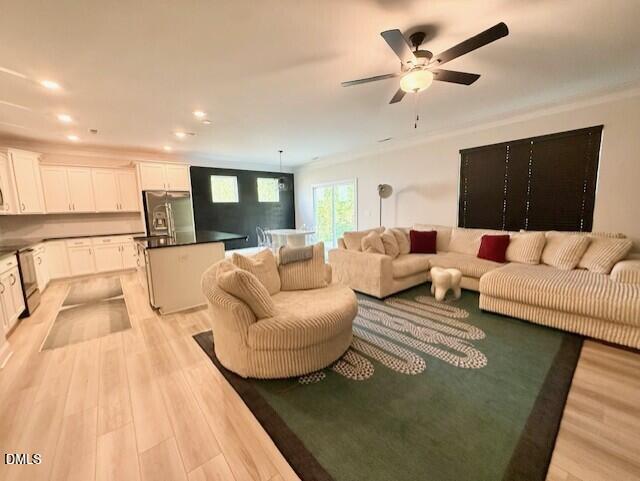
If you have been searching for a move-in ready home in Garner under 400K, this is it! Beautifully built 2023, 3 bedroom home offers nearly 2,000 square feet, 2.5 baths, a versatile loft, and a 2 car garage in Cliffview at River Oaks. Enjoy a convenient Garner location with easy access to Raleigh and close proximity to shopping, restaurants, and major commuting routes. Step inside to a bright open floor plan with luxury vinyl plank flooring, a spacious family room featuring a cozy fireplace, and custom built-in shelving. The open concept kitchen offers a large center island, granite countertops, white cabinetry, pantry, and stainless appliances, with plenty of room for everyday living and entertaining. Upstairs the loft/flex space is ideal for a home office, playroom media room, home gym, or second living area. The primary suite features a tray ceiling, large walk in closet, and private bath with granite countertops, tile flooring, soaking tub, and separate shower. Two additional bedrooms and a conveniently located upstairs laundry complete the second floor. Outside, enjoy a backyard patio with space for grilling and relaxing. Located on a quiet street just before the cul-de-dac. Schedule your appointment today.
Additional Information
- Style
- Traditional
- Foundation
- Slab
- Elementary School
- Johnston - West View Elementary
- Middle School
- Johnston - Cleveland Middle
- High School
- Cleveland County Schools
- Garage Spaces
- 2
- Water
- Public
- Flooring
- Vinyl
- Roof
- Shingle
- Heating
- Fireplace, Heat Pump
Mortgage Calculator
Listings provided courtesy of Triangle MLS, Inc. of NC, Internet Data Exchange Database. Information deemed reliable but not guaranteed. © 2026 Triangle MLS, Inc. of North Carolina. Data last updated .