337 Shadowdale Ln, Rolesville, NC 27571
- $650,000
- 5
- BD
- 4
- BA
- 3,244
- SqFt





Seller Representative Intrust Realty, Inc.
- List Price
- $650,000
- Status
- ACTIVE
- MLS#
- 10162064
- Bedrooms
- 5
- Bathrooms
- 4
- Full-baths
- 4
- Living Area
- 3,244
- Lot Size
- 14,810
- Subdivision
- Averette Ridge
- Year Built
- 2013
- Acres
- 0.34
Property Description
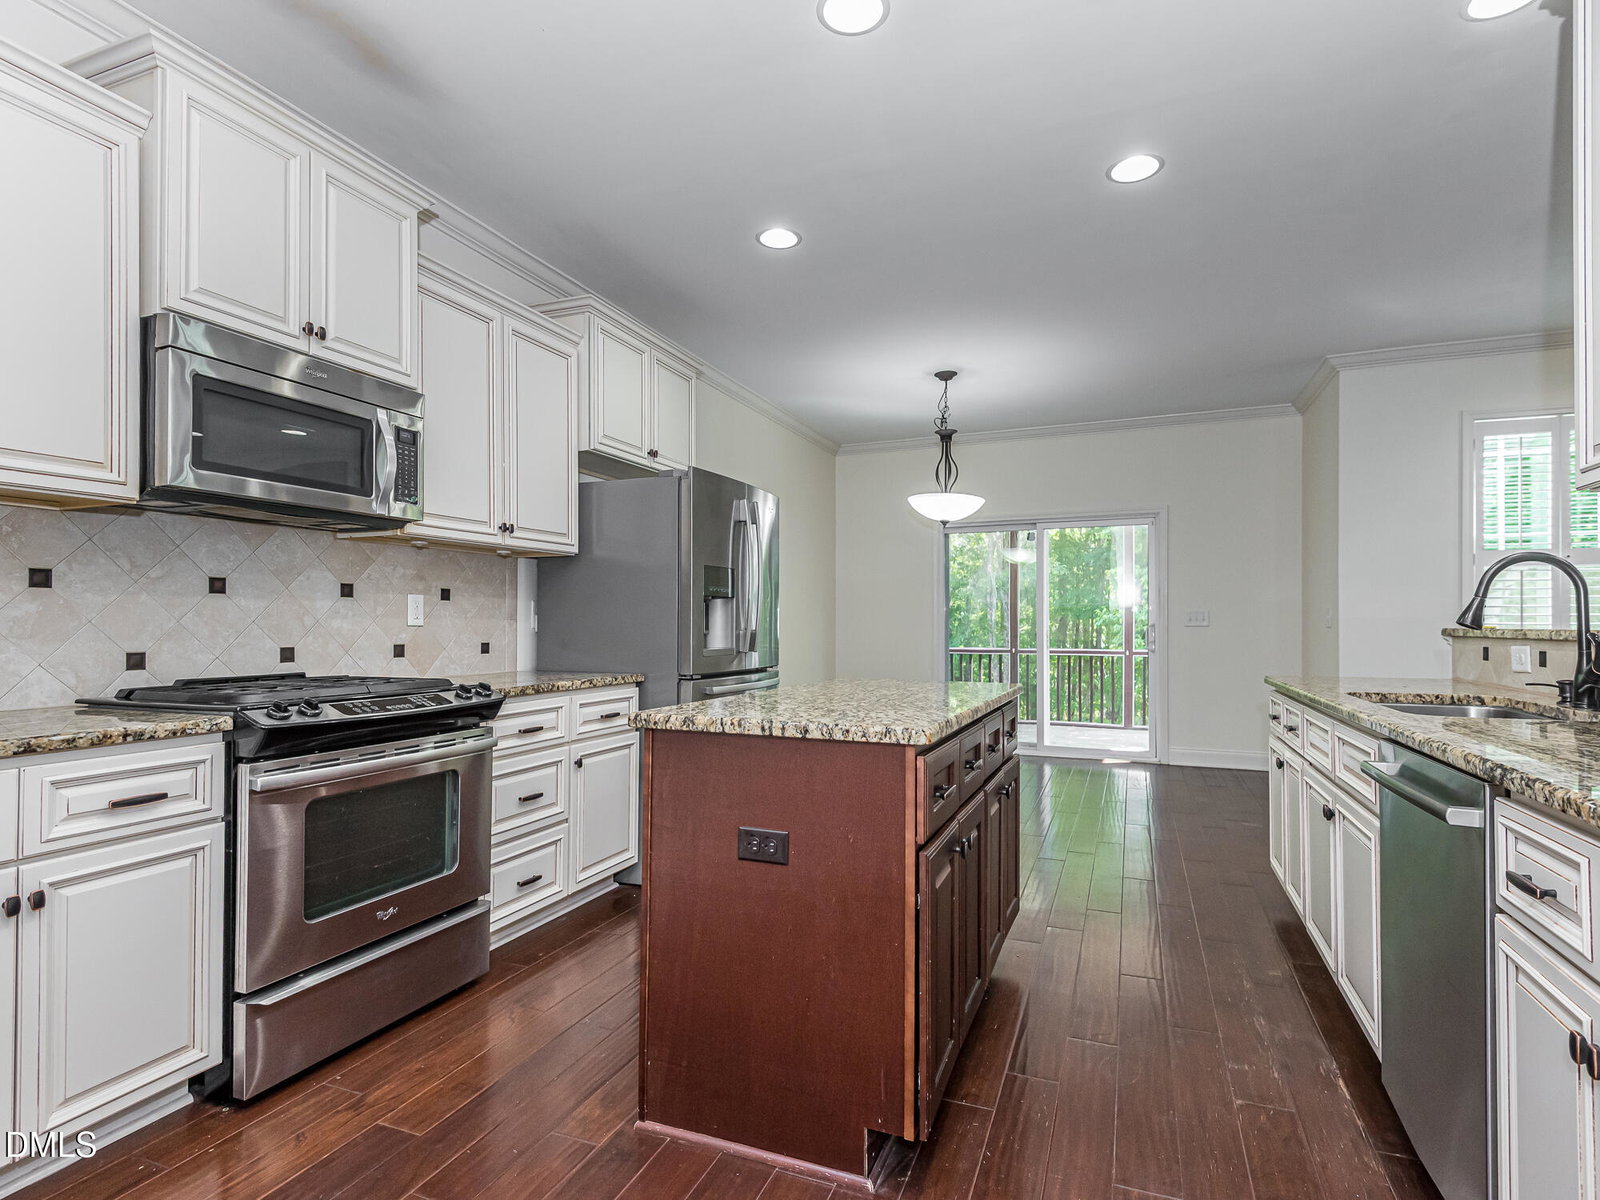
Two primary-suite wings. One rare floor plan. This is the layout buyers spend years waiting for — and 337 Shadowdale Lane has it. The main level positions the primary suite on one side and a second full bedroom and bath on the opposite wing, separated by an expansive living area anchored by a stunning floor-to-ceiling stone fireplace. Whether you need space for multi-generational living, a permanent guest suite, or two people who simply value privacy — this floor plan solves it without compromise. The heart of the home delivers: gas cooktop, center island, granite countertops, and a coffered ceiling dining room that makes every dinner feel intentional. Hardwood floors, crown molding, and soaring ceilings carry the elevated feel throughout. Then step outside. The screened porch and deck back to a lush, private wooded buffer — fully fenced, completely private — the kind of outdoor space that makes you cancel plans just to stay home. Summer evenings don't get better than this. Upstairs, three additional bedrooms, two full baths, and a bonus room nearly 325 square feet flex into whatever your life needs most — media lounge, playroom, home office, or gym. Five bedrooms. Four full baths. Room for everyone and everything. Additional highlights: soaking tub, walk-in shower, oversized two-car garage, permitted storage shed, and community pool and clubhouse. Here's what buyers consistently miss about Rolesville: same Wake Forest schools, same 401-corridor Raleigh commute — and more home per dollar than anywhere else in Wake County. The neighbor across the street just closed at $670,000. A pre-listing appraisal is available. This one is priced, proven, and ready. Jones Dairy Elementary. Wake Forest Middle and High School. Minutes to downtown Wake Forest and Raleigh. Come see it — then try to stop thinking about it!
Additional Information
- Hoa Fee Includes
- None
- Style
- Craftsman, Traditional, Transitional
- Foundation
- Crawl Space
- Interior Features
- Ceiling Fans, Crown Molding, Coffered Ceiling(s), Double Vanity, Entrance Foyer, Granite Counters, High Ceilings, Kitchen Island, Open Floor Plan, Pantry, Primary Downstairs, Recessed Lighting, Soaking Tub, Storage, Tray Ceiling(s), Walk-In Closet(s), Walk-In Shower, Water Closets, Smooth Ceilings
- Exterior Features
- Lighting, Private Yard, Rain Gutters, Storage, Fenced Yard
- Elementary School
- Wake - Jones Dairy Elementary
- Middle School
- Wake - Wake Forest Middle School
- High School
- Wake - Wake Forest High School
- Garage Spaces
- 2
- Water
- Public
- Flooring
- Carpet, Hardwood, Tile
- Roof
- Shingle
- Heating
- Central, Fireplace, Forced Air
Mortgage Calculator
Listings provided courtesy of Triangle MLS, Inc. of NC, Internet Data Exchange Database. Information deemed reliable but not guaranteed. © 2026 Triangle MLS, Inc. of North Carolina. Data last updated .