3137 Parkwood Dr, Sanford, NC 27332
- $309,998
- 3
- BD
- 2
- BA
- 1,792
- SqFt







Seller Representative Intracoastal Realty Corp
- List Price
- $309,998
- Price Change
- ▼ $1 1787636026
- Status
- ACTIVE
- MLS#
- 10160800
- Bedrooms
- 3
- Bathrooms
- 2
- Full-baths
- 2
- Living Area
- 1,792
- Lot Size
- 31,363
- Subdivision
- Parkwood Estates
- Year Built
- 1950
- Acres
- 0.72
Property Description
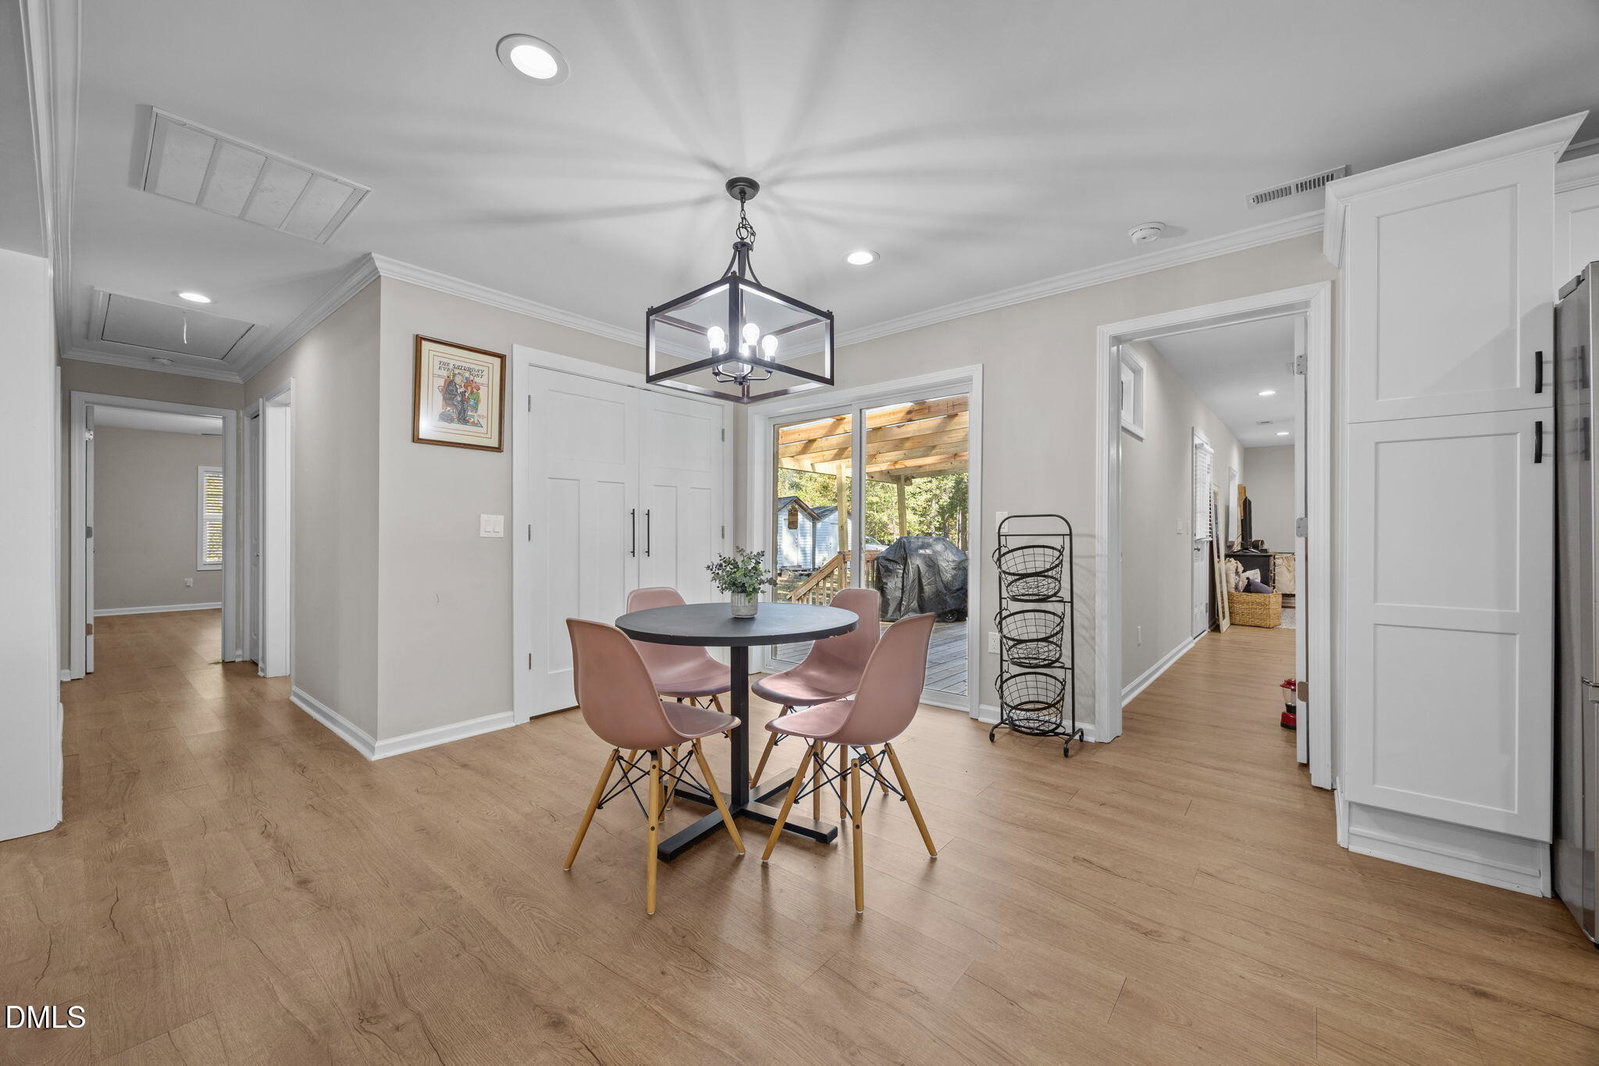
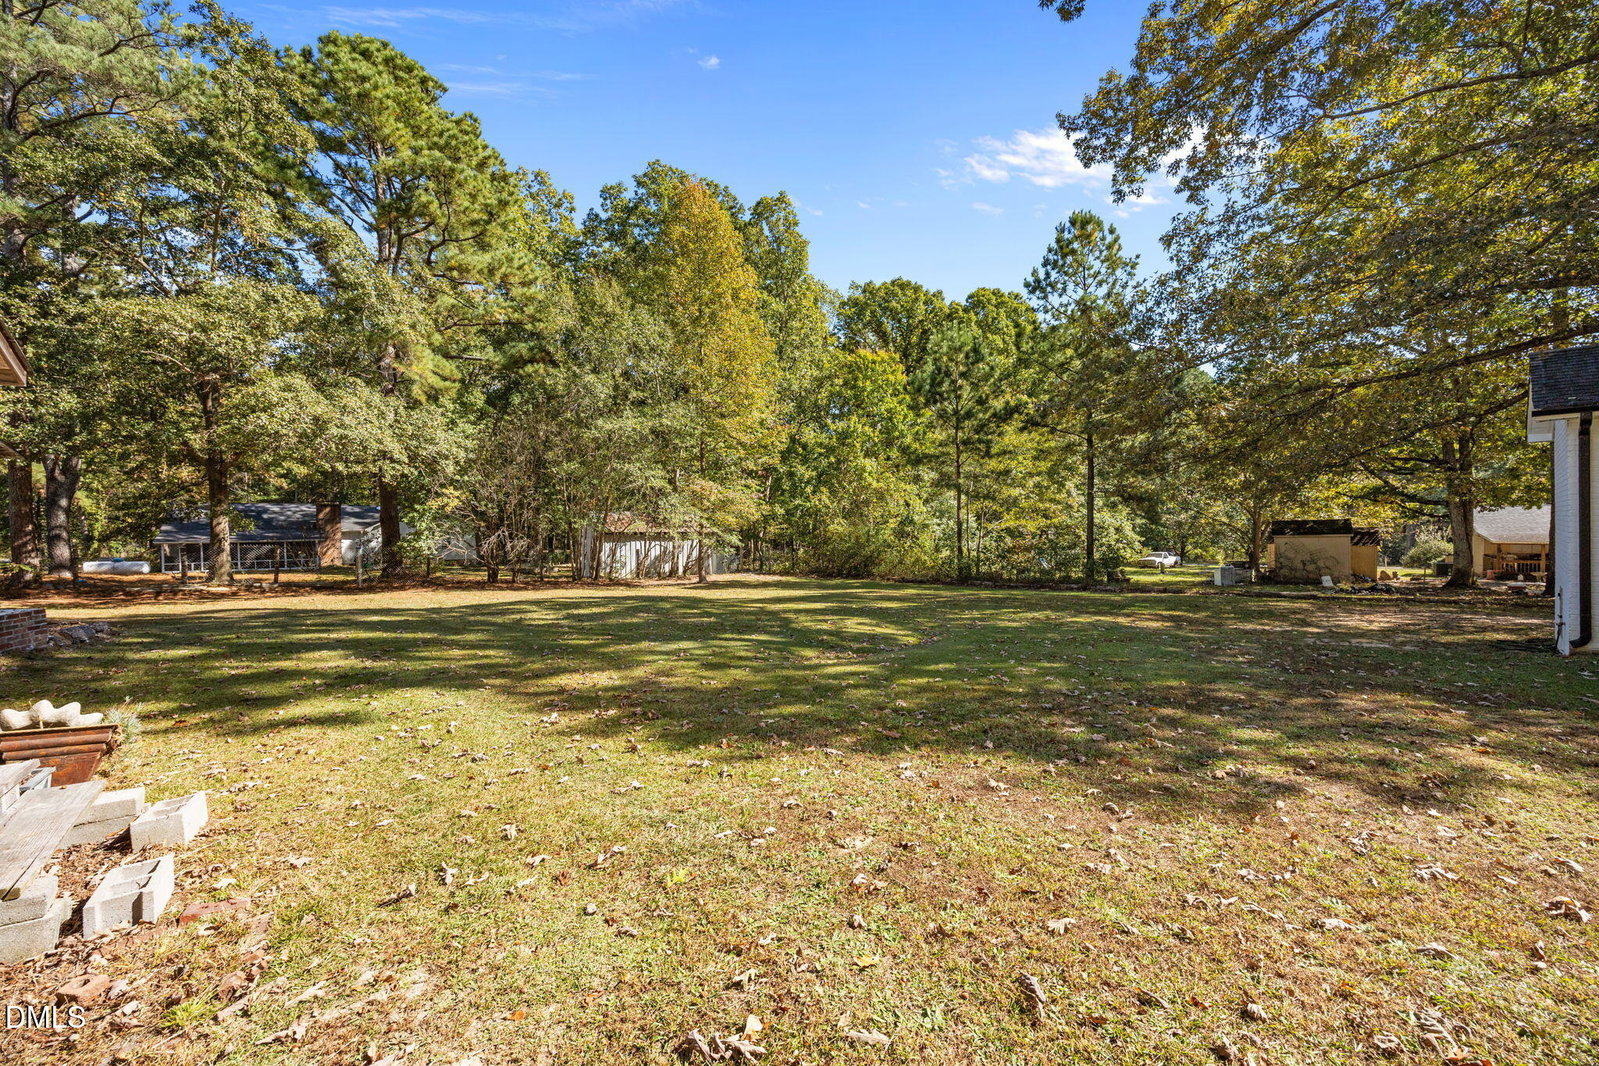
Looking for large lot & NO HOA FEES? This cute house has been waiting for you! PRICE REDUCTION !!! RARE OPPORTUNITY! Hidden treasure that has so much to offer! NO HOA FEES, LARGE LOT, RENOVATED, 2 storage buildings & open space for children & pets to play. Ready to be free of restrictions from a home owner's association so you can have freedom in the privacy of your own home and yard? Look no further. Beautifully renovated home on large .72 acre lot offers 3 bedrooms, 2 full baths, kitchen w/GRANITE counter tops, STAINLESS STEEL appliances & cabinets galore, family room, dining area, covered porch & WIC. Appliances include stove, DW, microwave, refrigerator, washer & dryer. OPEN FLOOR plan includes kitchen overlooking living area, providing a modern ambiance w/natural light. Luxury vinyl plank flooring throughout house, ceiling fans, recessed lighting & more. New light fixtures, smooth ceilings, bathroom cabinets. Exterior of home is brick veneer offering easy maintenance & upkeep. Back deck is great for grilling out & entertaining family & friends. Two utility sheds in backyard offer work space, tool/equipment storage, etc. Large driveway for plenty of parking. NO HOA fees! Large yard offering opportunities for owners' interests & activities- playground equipment, gardening, basketball goal, above ground pool, etc. Located in close proximity to schools, restaurants, shopping, medical facilities & hospital. Only 30 minutes to Ft. Bragg & 40 minutes to Cary/Raleigh, Southern Pines. COME SEE TODAY!
Additional Information
- Style
- Ranch
- Foundation
- Crawl Space
- Interior Features
- Ceiling Fans, Double Vanity, Granite Counters, Open Floor Plan, Primary Downstairs, Storage, Walk-In Closet(s), Dining Combo, Dining Combo, Separate Shower, Bathtub/Shower Combination, Walk-In Shower, Smooth Ceilings
- Accessibility Features
- Level Flooring
- Exterior Features
- Rain Gutters, Storage
- Elementary School
- Lee - Greenwood Elementary School
- Middle School
- Lee - SanLee Middle School
- High School
- Lee - Southern Lee High School
- Utilities
- Water Available
- Water
- Public
- Flooring
- Vinyl
- Roof
- Composition, Shingle, Architectural
- Heating
- Electric, Forced Air
- Vegetation
- Cleared, Partially Wooded
Mortgage Calculator
Listings provided courtesy of Triangle MLS, Inc. of NC, Internet Data Exchange Database. Information deemed reliable but not guaranteed. © 2026 Triangle MLS, Inc. of North Carolina. Data last updated .