5049 Jelynn St, Raleigh, NC 27616
- $450,000
- 3
- BD
- 3
- BA
- 2,391
- SqFt





Seller Representative Howard Hanna Allen Tate Raleigh Falls of Neuse
- List Price
- $450,000
- Status
- ACTIVE
- MLS#
- 10157350
- Bedrooms
- 3
- Bathrooms
- 3
- Full-baths
- 2
- Half-baths
- 1
- Living Area
- 2,391
- Lot Size
- 6,534
- Subdivision
- Arbor Chase
- Year Built
- 2014
- Acres
- 0.15
Property Description
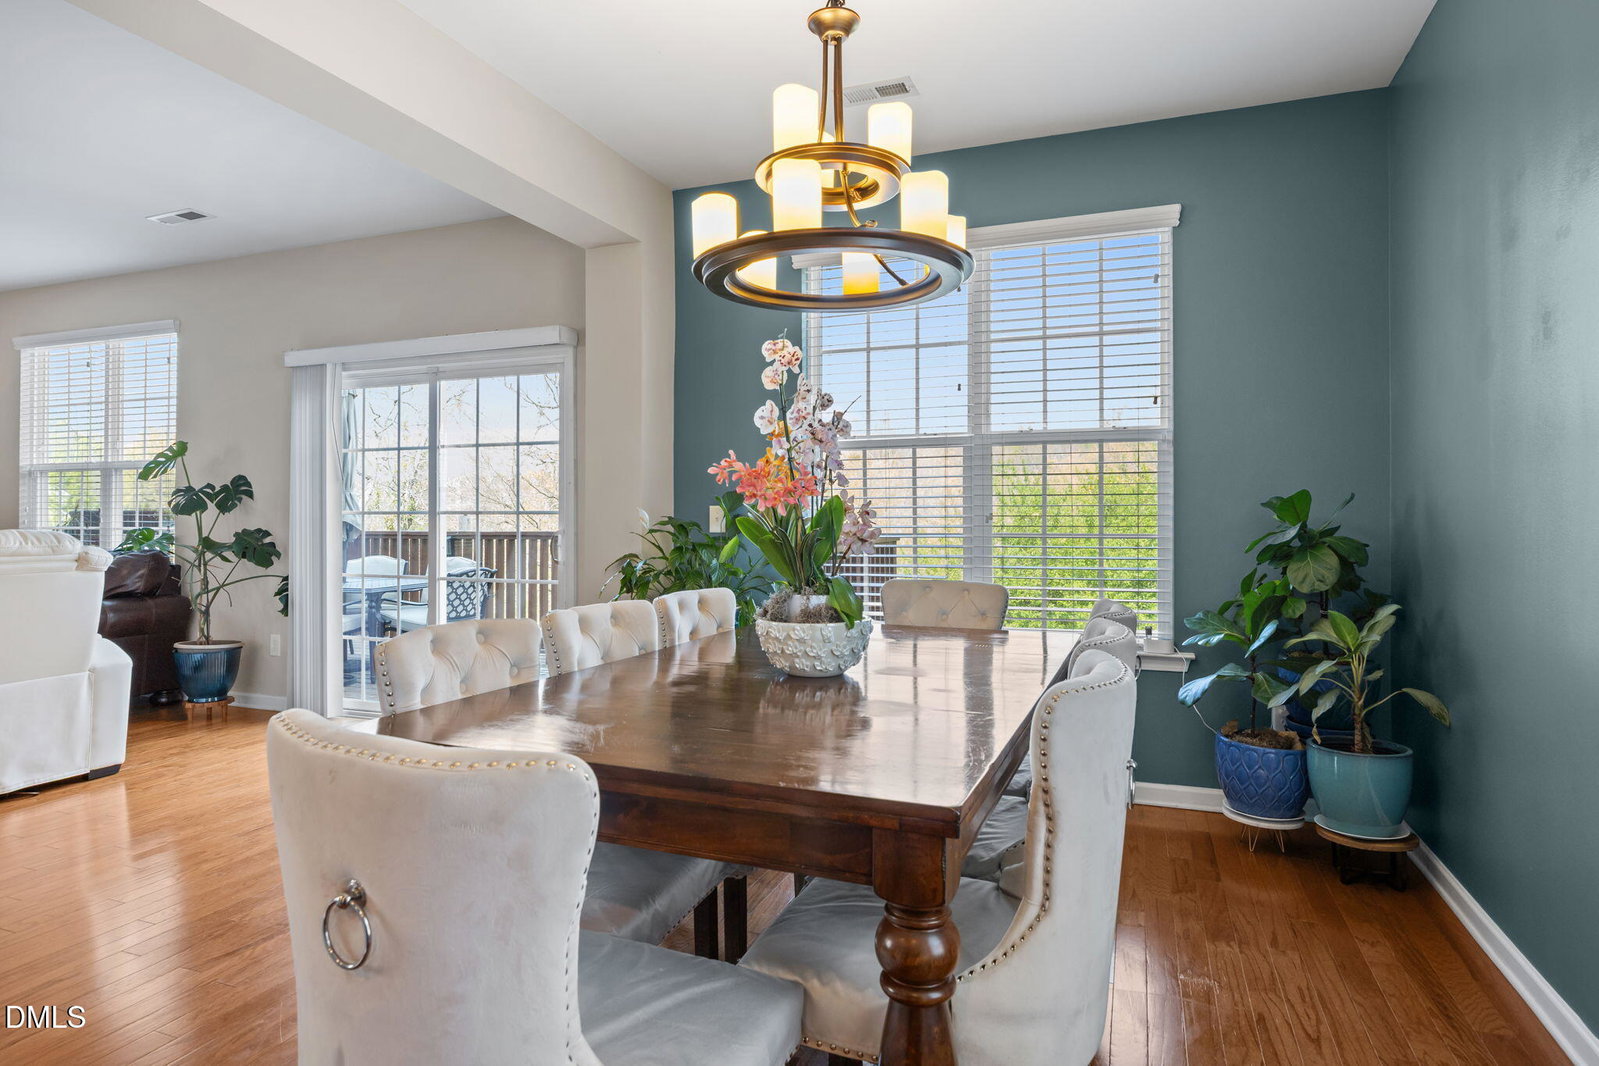
A home designed for enjoyment. Get ready to soak up the warm weather with multi-tiered outdoor living, featuring a spacious main deck, grilling deck and covered patio, all overlooking a private, tree-lined backdrop. Inside, the thoughtfully designed open-concept layout creates a seamless flow between the kitchen, dining, and family room, where a gas fireplace adds warmth and charm, perfect for both relaxed evenings and entertaining. The kitchen includes granite countertops, a stylish tile backsplash, stainless steel appliances, and a generous breakfast bar that invites gathering. The main level also features a versatile flex space, perfectly suited for a private home office, fitness room, playroom, or creative studio. Rich hardwood floors span the entire main level, while the second floor features durable and stylish LVP flooring, offering a completely carpet-free home. Upstairs, retreat to the spacious primary suite featuring dual walk-in closets, along with two additional bedrooms, a large bonus room perfect for movie nights or game days, and a conveniently located second-floor laundry room. Lots of storage can be found throughout, including well-proportioned closets, an expansive crawl space, and a two-car garage. Ideally located just 15 minutes from downtown Raleigh, this home offers convenient access to I-540, I-440, and Capital Blvd, placing dining, shopping, and everyday essentials within easy reach.
Additional Information
- Hoa Fee Includes
- Maintenance Grounds
- Style
- Craftsman
- Foundation
- Crawl Space
- Interior Features
- Ceiling Fans, Entrance Foyer, Granite Counters, Kitchen Island, Open Floor Plan, Pantry, Recessed Lighting, Soaking Tub, Separate Shower, Smooth Ceilings
- Elementary School
- Wake - River Bend Elementary
- Middle School
- Wake - River Bend Middle School
- High School
- Wake - Rolesville High School
- Utilities
- Cable Available, Electricity Available, Natural Gas Available, Phone Available, Water Available
- Garage Spaces
- 2
- Water
- Public
- Flooring
- Hardwood, Vinyl, Vinyl
- Roof
- Shingle
- Heating
- Fireplace, Forced Air, Natural Gas
Mortgage Calculator
Listings provided courtesy of Triangle MLS, Inc. of NC, Internet Data Exchange Database. Information deemed reliable but not guaranteed. © 2026 Triangle MLS, Inc. of North Carolina. Data last updated .