1822 Cherry Ln, Haw River, NC 27258
- $1,600,000
- 3
- BD
- 3
- BA
- 4,734
- SqFt





Seller Representative Keller Williams Central
- List Price
- $1,600,000
- Price Change
- ▼ $100,000 1783543240
- Status
- ACTIVE
- MLS#
- 10157013
- Bedrooms
- 3
- Bathrooms
- 3
- Full-baths
- 2
- Half-baths
- 1
- Living Area
- 4,734
- Lot Size
- 332,798
- Subdivision
- Not In A Subdivision
- Year Built
- 1953
- Acres
- 7.64
Property Description
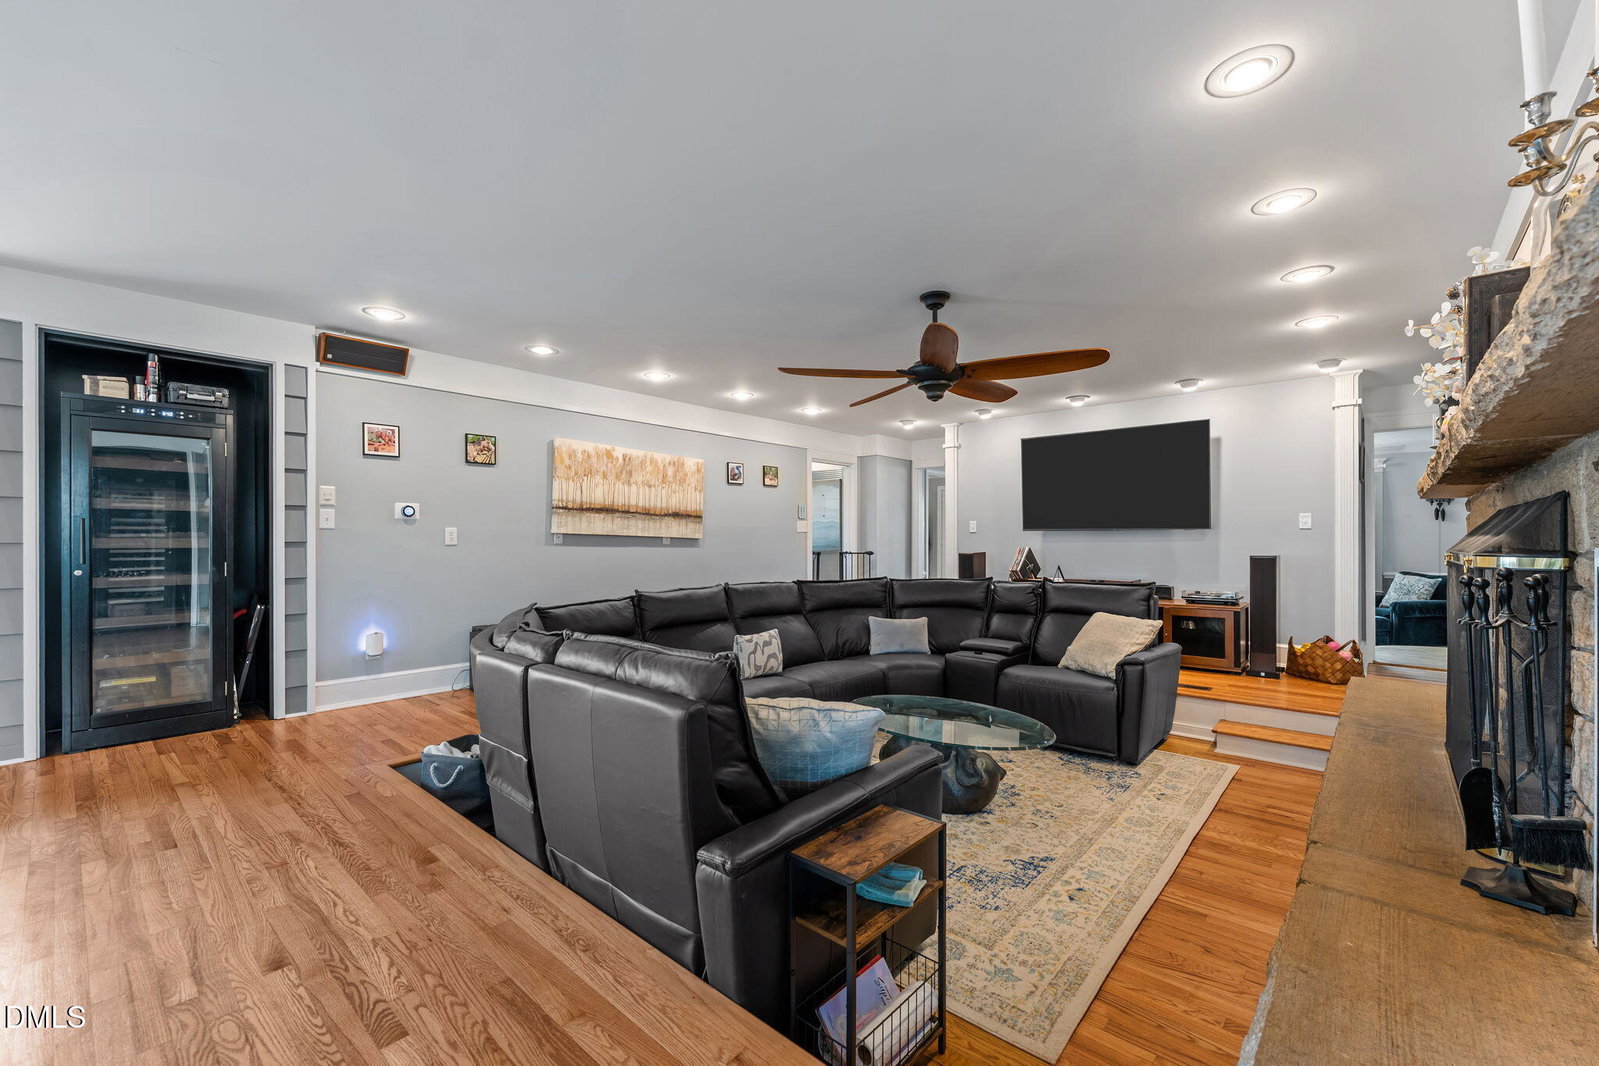
Welcome to an extraordinary private estate where refined craftsmanship meets resort-style outdoor living. Perfectly situated in Haw River, this one-of-a-kind property has been meticulously upgraded to deliver an elevated lifestyle both inside and out. From the moment you enter, you're greeted by high-end finishes, expansive living spaces, and thoughtful custom design throughout. A standout feature of the home is the bespoke private study, complete with custom built-ins and rich hardwood flooring--an ideal executive workspace or quiet retreat. The heart of the home flows seamlessly into a fully reimagined chef's kitchen, outfitted with premium KitchenAid appliances, custom cabinetry, and enhanced storage solutions including a butler's pantry and oversized walk-in pantry. Every detail has been curated for both functionality and elegance. Step outside and experience what truly sets this property apart--a resort-caliber outdoor living environment designed for entertaining and relaxation at scale: Stunning 20x40 saltwater pool with new liner (2023) and updated pump & salt system (2024). Expansive 1,000+ sq ft custom stone patio with gas fire pit and outdoor fireplace. Massive Trex deck (500+ sq ft) overlooking the grounds A showstopping timber-frame pavilion with a 20-foot peak, featuring a fully equipped outdoor kitchen (grill, sink, built-in ice chest, and cabinetry) Dedicated pool house (1,400 sq ft unfinished) offering endless customization potential The estate continues to impress with major infrastructure upgrades, including a new 6-bedroom septic system, tankless natural gas water heater, new roof (2025), and upgraded insulation. Every inch of this home reflects intentional design, quality investment, and a commitment to luxury living. Whether hosting large gatherings, enjoying quiet evenings by the fire, or working from your custom-designed study, this property delivers a lifestyle that is simply unmatched in the area.
Additional Information
- Style
- Ranch
- Foundation
- Crawl Space
- Elementary School
- Alamance Burlington County Schools
- Middle School
- Alamance Burlington County Schools
- High School
- Alamance Burlington County Schools
- Garage Spaces
- 6
- Water
- Well
- Flooring
- Wood
- Roof
- Shingle
- Heating
- Fireplace, Forced Air
Mortgage Calculator
Listings provided courtesy of Triangle MLS, Inc. of NC, Internet Data Exchange Database. Information deemed reliable but not guaranteed. © 2026 Triangle MLS, Inc. of North Carolina. Data last updated .