333 Natsam Woods Way, Wake Forest, NC 27587
- $429,900
- 3
- BD
- 2
- BA
- 2,127
- SqFt





Seller Representative All Good Real Estate
- List Price
- $429,900
- Price Change
- ▼ $10,000 1786312081
- Status
- ACTIVE
- MLS#
- 10152765
- Bedrooms
- 3
- Bathrooms
- 2
- Full-baths
- 2
- Living Area
- 2,127
- Lot Size
- 3,485
- Subdivision
- Devon Square
- Year Built
- 2023
- Acres
- 0.08
Property Description
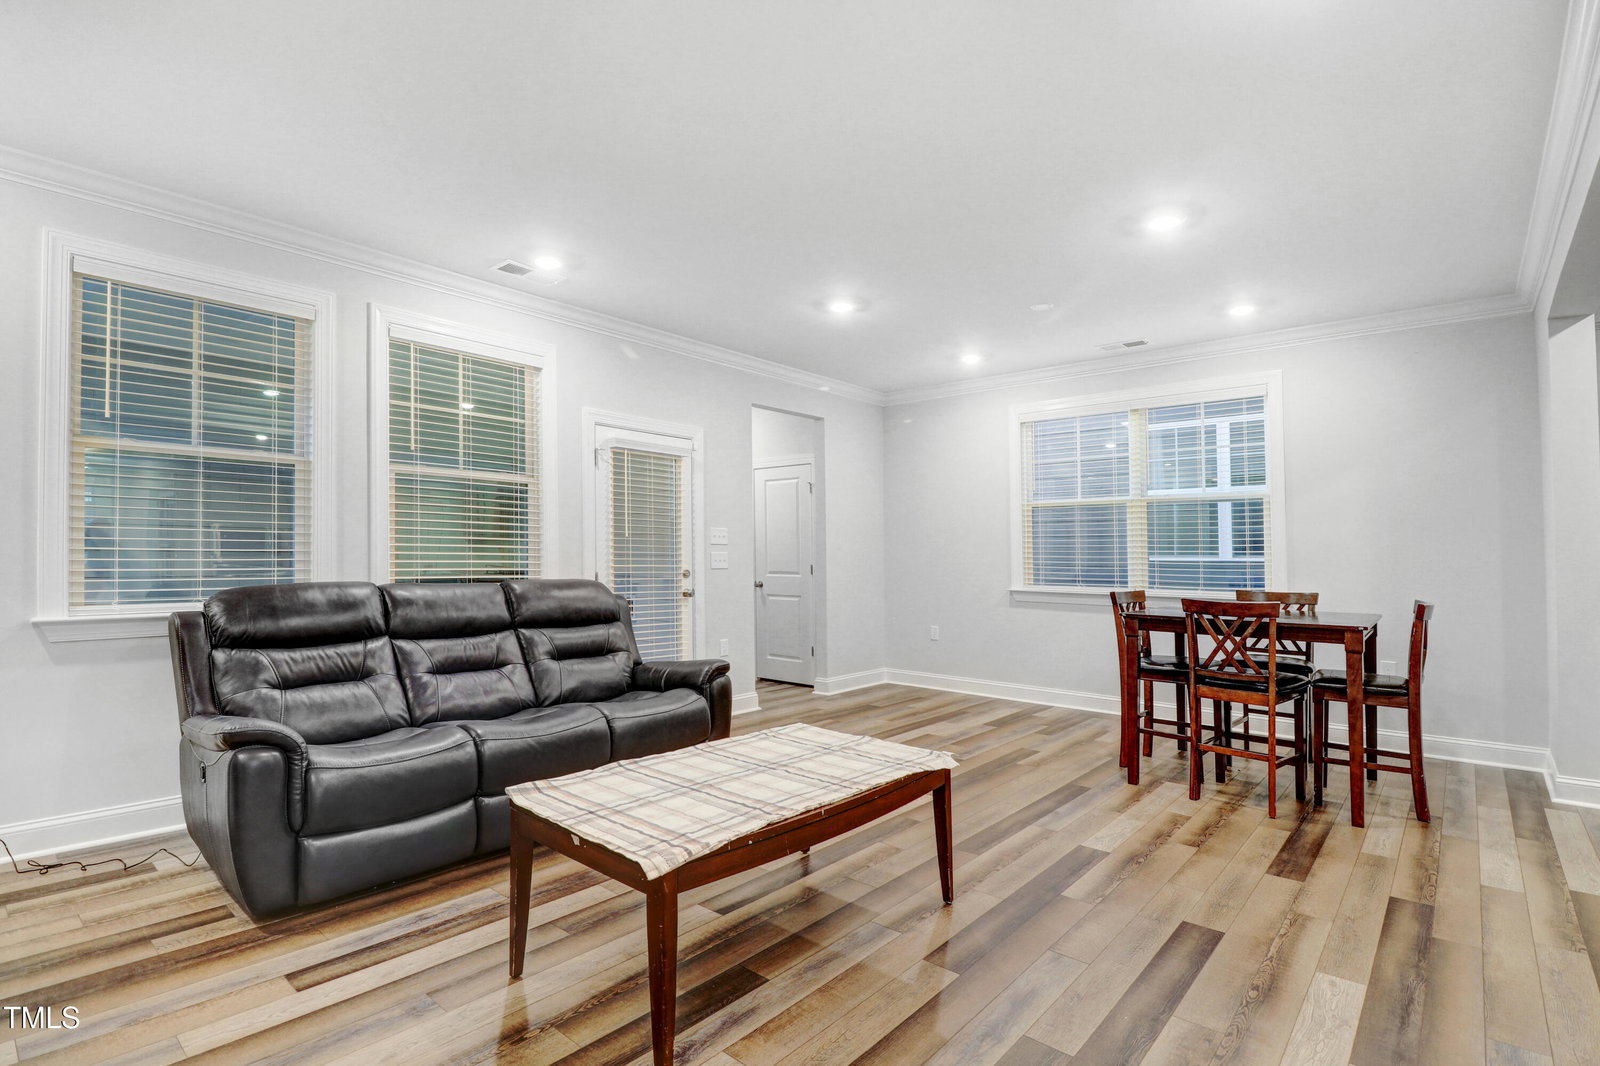
Like-new 3-bedroom, 2.5-bath home in Wake Forest, with open floor plan and modern upgrades. This home is move-in ready and designed for comfort, style, and functionality. This beautifully maintained home features luxury vinyl plank flooring throughout the first floor, offering durability and easy maintenance for everyday living. The spacious family room includes a cozy gas log fireplace and flows seamlessly into the kitchen, creating the perfect space for entertaining and gathering. The gourmet kitchen is a standout, featuring a large center island, quartz countertops, stainless steel appliances, and a Samsung smart refrigerator that conveys with the home. Ample cabinet space ensures plenty of storage for all your needs. A convenient drop zone/mud area near the garage entry adds organization, while the first-floor flex space is ideal for a home office, study, or bonus living area. Upstairs, the owner's suite retreat offers privacy and comfort, complete with a double vanity, tile flooring, and a spacious walk-in shower. Two additional bedrooms provide flexible space for family, guests, or work-from-home needs. Enjoy energy efficiency with a tankless water heater, delivering continuous hot water and lower utility costs. Relax year-round on the screened-in porch, perfect for outdoor living and entertaining. The two-car garage adds extra storage and convenience. Located in a desirable neighborhood, this home offers low-maintenance living, modern finishes, and a functional layout, making it ideal for first-time homebuyers, growing families, or those looking to upgrade.
Additional Information
- Hoa Fee Includes
- Insurance, Maintenance Grounds
- Style
- Traditional
- Foundation
- Slab
- Interior Features
- Double Vanity, Eat-In Kitchen, Kitchen Island, Open Floor Plan, Pantry, Recessed Lighting, Smart Camera(s)/Recording, Tray Ceiling(s), Walk-In Closet(s), Bathtub/Shower Combination, Walk-In Shower, Quartz/Quartzite Counters, Smooth Ceilings
- Exterior Features
- Rain Gutters, Smart Camera(s)/Recording
- Elementary School
- Wake - Richland Creek Elementary School
- Middle School
- Wake - Wake Forest Middle School
- High School
- Wake - Wake Forest High School
- Garage Spaces
- 2
- Water
- Public
- Flooring
- Carpet, Vinyl, Tile
- Roof
- Shingle
- Heating
- Forced Air, Natural Gas
Mortgage Calculator
Listings provided courtesy of Triangle MLS, Inc. of NC, Internet Data Exchange Database. Information deemed reliable but not guaranteed. © 2026 Triangle MLS, Inc. of North Carolina. Data last updated .