216 Artisan Park Dr, Wake Forest, NC 27587
- $975,000
- 5
- BD
- 5
- BA
- 4,049
- SqFt





Seller Representative LPT Realty, LLC
- List Price
- $975,000
- Status
- ACTIVE
- MLS#
- 10152309
- Bedrooms
- 5
- Bathrooms
- 5
- Full-baths
- 4
- Half-baths
- 1
- Living Area
- 4,049
- Lot Size
- 9,583
- Subdivision
- Holding Village
- Year Built
- 2022
- Acres
- 0.22
Property Description
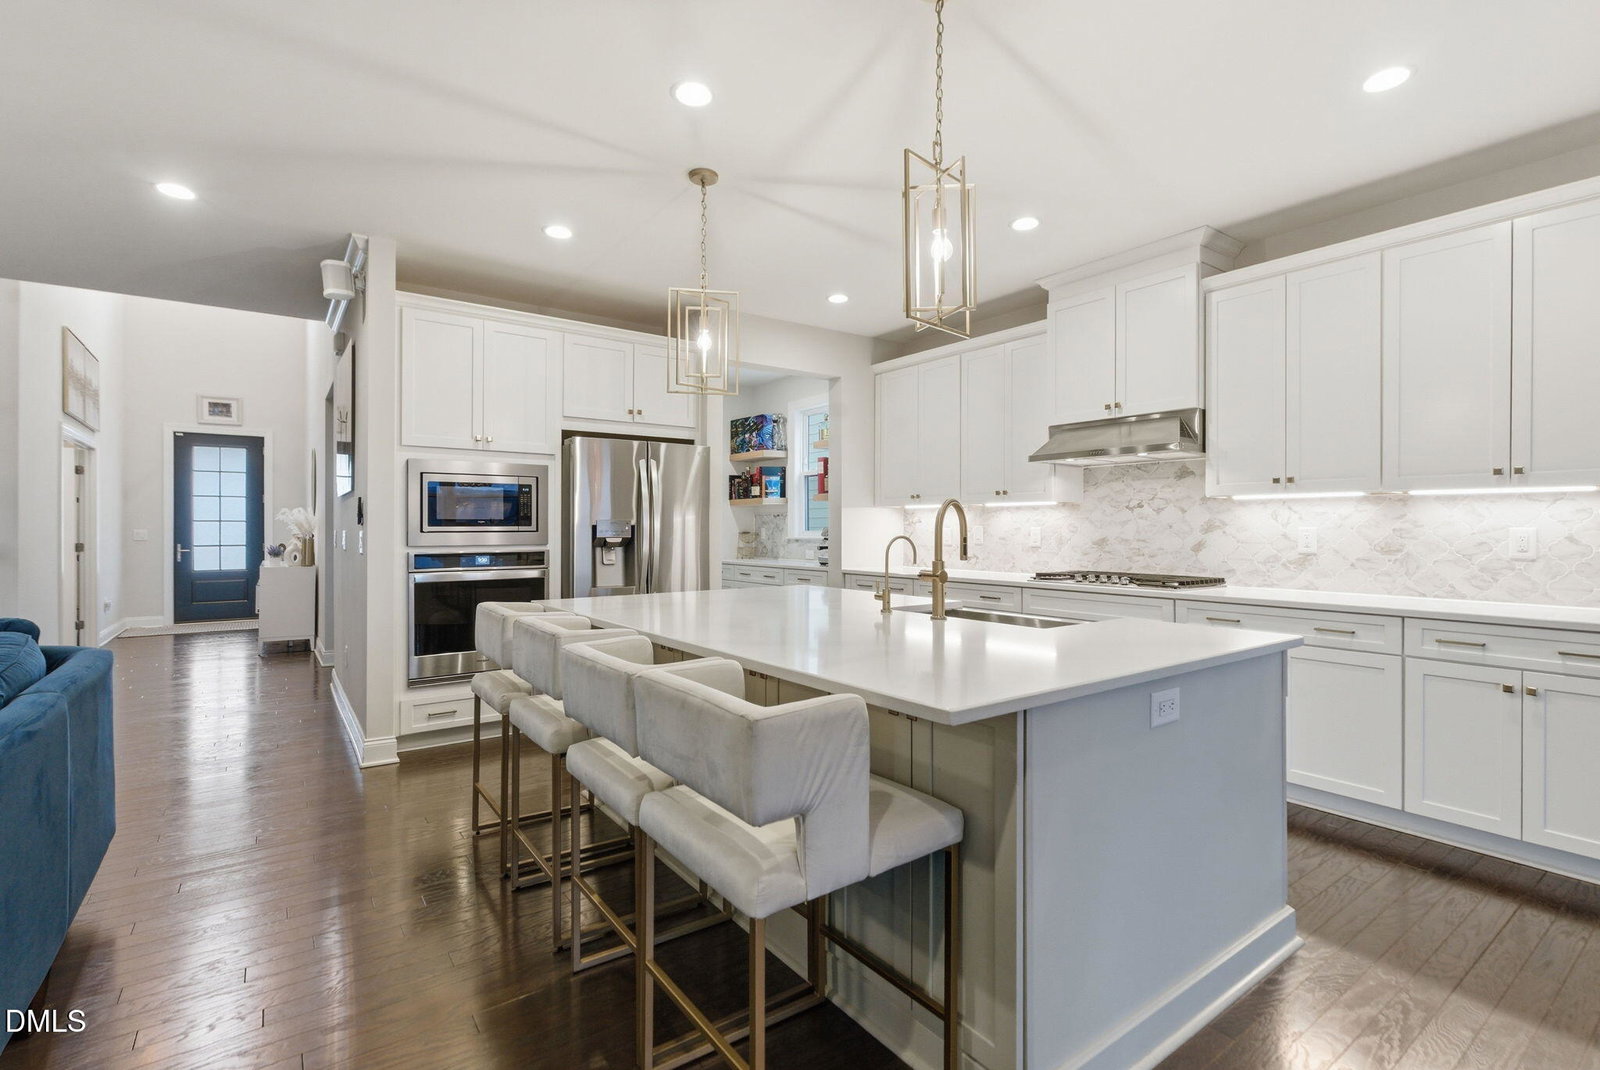
LIKE NEW Luxury Living in the heart of Wake Forest! When you step inside this stunning Toll Brothers ''Nora'' home, you discover an expansive open concept living space with soaring ceilings, abundant natural light and a functional floorplan to fit any lifestyle. With five generous sized bedrooms (two, including the owner's suite downstairs), four and half design-inspired bathrooms and two dedicated office spaces, you have almost 4100 square feet to embrace and call home. The home was upgraded with black framed windows, breathtaking light fixtures, feature walls and hard surface flooring through the main level. The stylish kitchen offers a massive quartz island with a single basin farmhouse sink, ample cabinet space, gas cooktop, stainless steel appliances, a butler's pantry with floating wood shelves and a large walk in pantry. Retreat to the private owner's bedroom and you are greeted with a show stopping massive ensuite bathroom, featuring a free standing soaker tub, separate sinks, a generous tiled shower and two walk-in closets! Outside the home you will find a three car gargage, a peaceful front porch, a rear screened porch for lounging or watching TV, a grilling deck and a fenced in back yard. In the Estates at Holding Village location, you are tucked away, but within walking distance to the greenway, Holding Lake trails, downtown Wake Forest, shops, restaurants and the amenities of Holding Village. This home really has it all! Incredible floorplan, incredible design selections, incredible location, incredible price and incredible Holding Village amenties. LIKE NEW Luxury Living in the Heart of Wake Forest!
Additional Information
- Hoa Fee Includes
- Maintenance Grounds
- Style
- Contemporary, Farmhouse
- Foundation
- Block
- Interior Features
- Bidet, Ceiling Fans, Chandelier, Crown Molding, Double Vanity, Entrance Foyer, Eat-In Kitchen, High Ceilings, Dual Primary Closets, High Speed Internet, Kitchen Island, Open Floor Plan, Pantry, Primary Downstairs, Soaking Tub, Storage, Tray Ceiling(s), Walk-In Closet(s), Wired Audio, Butler Pantry, Bathtub/Shower Combination, Walk-In Shower, Quartz/Quartzite Counters
- Exterior Features
- Rain Gutters, Fenced Yard
- Elementary School
- Wake - Wake Forest Elementary
- Middle School
- Wake - Wake Forest Middle School
- High School
- Wake - Wake Forest High School
- Utilities
- Cable Available, Electricity Available, Natural Gas Available, Phone Available, Sewer Connected, Water Available
- Garage Spaces
- 3
- Water
- Public
- Flooring
- Carpet, Tile
- Roof
- Architectural
- Heating
- Central, Forced Air
Mortgage Calculator
Listings provided courtesy of Triangle MLS, Inc. of NC, Internet Data Exchange Database. Information deemed reliable but not guaranteed. © 2026 Triangle MLS, Inc. of North Carolina. Data last updated .