803 E Beechtree Dr, Nashville, NC 27856
- $440,000
- 4
- BD
- 4
- BA
- 3,822
- SqFt





Seller Representative eXp Realty, LLC - C
- List Price
- $440,000
- Price Change
- ▼ $20,000 1781904788
- Status
- ACTIVE
- MLS#
- 10150582
- Bedrooms
- 4
- Bathrooms
- 4
- Full-baths
- 3
- Half-baths
- 1
- Living Area
- 3,822
- Lot Size
- 69,696
- Subdivision
- Birchwood
- Year Built
- 1972
- Acres
- 1.60
Property Description
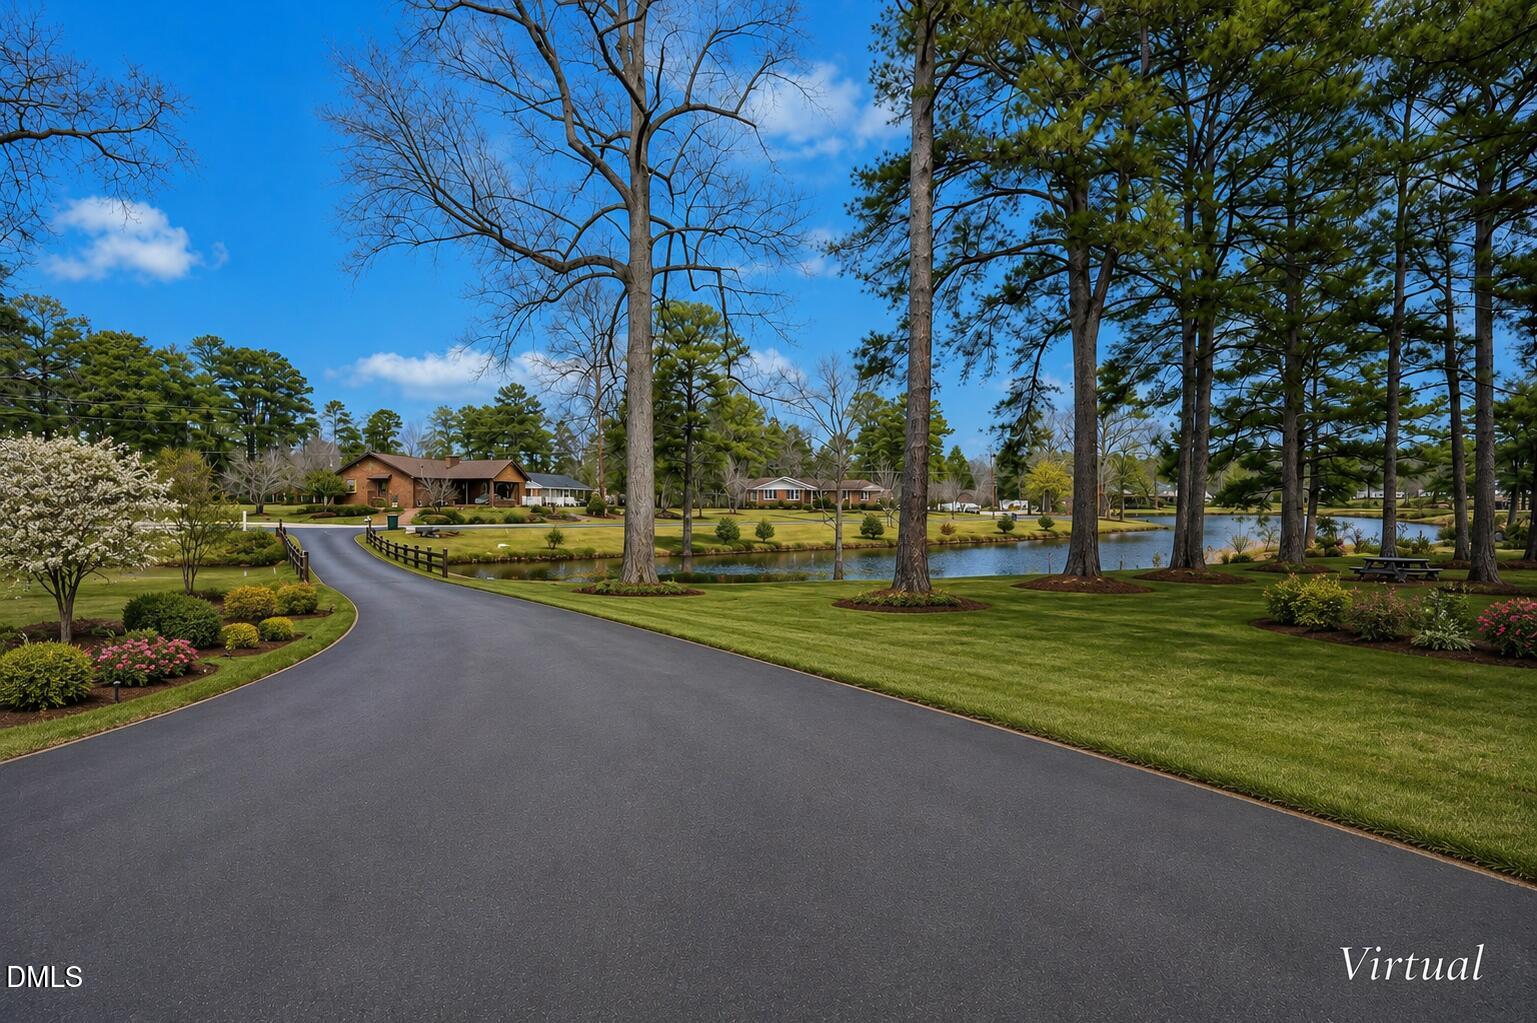
Wake up to peaceful pond views and enjoy the breathing room of 1.6 acres in Nashville's established Birchwood community, where this spacious brick home offers nearly 4,000 square feet designed for comfortable everyday living, entertaining, and plenty of flexibility. Inside, the updated kitchen serves as a natural gathering place with generous workspace, abundant cabinetry, and room to keep everyone connected, while the formal living and dining rooms provide additional space for holiday meals, celebrations, and special occasions. When it's time to relax or entertain, the oversized recreation room with wet bar is ready for movie nights, game days, hobbies, or hosting a crowd. A main-level guest suite with private bath adds valuable versatility for overnight visitors, multi-generational living, or a private home office. Upstairs, spacious bedrooms offer room to settle in, while abundant walk-in, unconditioned storage helps keep seasonal décor, hobbies, and household extras organized and easily accessible. Outdoors, the setting becomes part of the experience with a fenced backyard and patio overlooking the pond, creating an inviting backdrop for morning coffee, outdoor meals, or unwinding at the end of the day. A detached garage/workshop, separate carport, paved driveway, and mature landscaping expand the property's functionality with space for vehicles, recreational equipment, projects, and storage. With scenic water views, generous indoor and outdoor spaces, flexible rooms, and 1.6 acres to enjoy, this Birchwood property brings together the space and versatility of a larger home with the relaxed setting of an established Nashville community.
Additional Information
- Style
- Traditional
- Foundation
- Crawl Space
- Interior Features
- Bookcases, Entrance Foyer, Eat-In Kitchen, Kitchen Island, Bar-Wet, Walk-In Closet(s), Dining Room, Walk-In Shower
- Exterior Features
- Fenced Yard
- Elementary School
- Nash - Nashville Elementary
- Middle School
- Nash - Nash Central Middle
- High School
- Nash - Nash Central High
- Utilities
- Sewer Connected, Water Available
- Garage Spaces
- 1
- Water
- Public
- Flooring
- Carpet, Vinyl, Tile
- Roof
- Shingle
- Heating
- Electric, Heat Pump
Mortgage Calculator
Listings provided courtesy of Triangle MLS, Inc. of NC, Internet Data Exchange Database. Information deemed reliable but not guaranteed. © 2026 Triangle MLS, Inc. of North Carolina. Data last updated .