219 Friesan Way, Rolesville, NC 27571
- $600,000
- 5
- BD
- 4
- BA
- 3,037
- SqFt





Seller Representative Carolina Life & Homes Realty L
- List Price
- $600,000
- Price Change
- ▼ $24,900 1783372282
- Status
- ACTIVE
- MLS#
- 10150302
- Bedrooms
- 5
- Bathrooms
- 4
- Full-baths
- 3
- Half-baths
- 1
- Living Area
- 3,037
- Lot Size
- 12,197
- Subdivision
- Averette Ridge
- Year Built
- 2011
- Acres
- 0.28
Property Description
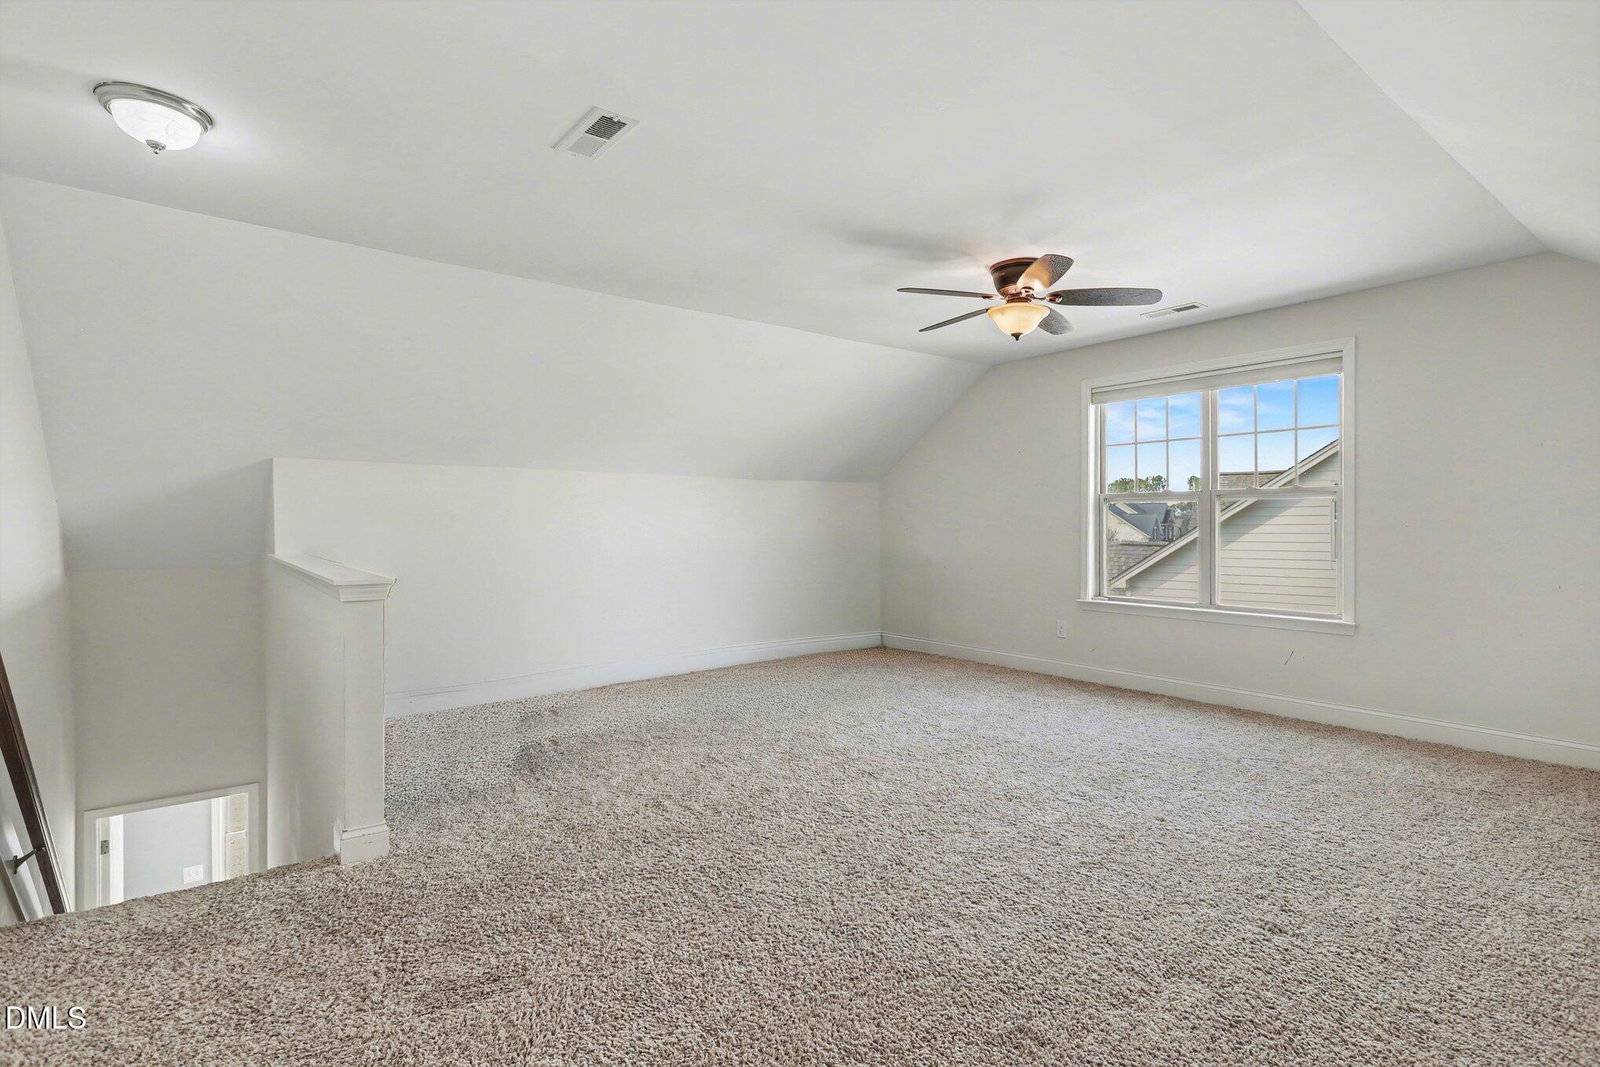
Up to $5,000 Buyer Incentive offered! This stunning Craftsman style home offers over 3,000 sq. ft. of beautifully designed living space on a large .28-acre lot. With 4 bedrooms, 3.5 baths, and a spacious bonus room that can easily function as an additional suite, this home perfectly balances comfort, functionality, and style. The main level showcases durable LVP flooring, elegant plantation shutters, and fresh paint throughout. A formal dining room provides the perfect space for gatherings, while the light-filled kitchen impresses with soft-close drawers, generous cabinet and counter space, SS appliances, and modern lighting with timeless finishes. The open concept layout flows seamlessly into the spacious family room, featuring a gas fireplace and large windows overlooking the backyard, perfect for both everyday relaxing and entertaining. Upstairs, the owner's suite offers a private retreat with a spacious bath. Three additional bedrooms, a convenient second-floor laundry room, and a walk-in storage. The third floor provides a large bonus room with its own full bath and extra storage, perfect for a media room, home office, or an additional guest suite. Enjoy outdoor living year-round on the screened porch or gather around the backyard fire pit on cool evenings. Completely move-in ready! Located just minutes from shopping, dining, schools, and entertainment in Wake Forest, this desirable community also offers a pool, clubhouse, and walking trails all just a short stroll from your front door.
Additional Information
- Hoa Fee Includes
- Insurance
- Style
- Craftsman, Traditional
- Foundation
- Block
- Interior Features
- Breakfast Area, Ceiling Fans, Chandelier, Crown Molding, Double Vanity, Entrance Foyer, Eat-In Kitchen, Granite Counters, High Ceilings, High Speed Internet, Kitchen Island, Open Floor Plan, Pantry, Recessed Lighting, Soaking Tub, Storage, Tray Ceiling(s), Walk-In Closet(s), Dining Room, Separate Shower, Bathtub/Shower Combination, Walk-In Shower, Smooth Ceilings
- Accessibility Features
- Accessible Common Area, Visitor Bathroom
- Exterior Features
- Fire Pit, Private Yard, Rain Gutters, Fenced Yard
- Elementary School
- Wake - Jones Dairy Elementary
- Middle School
- Wake - Wake Forest Middle School
- High School
- Wake - Wake Forest High School
- Utilities
- Electricity Available, Natural Gas Available, Sewer Connected, Water Available
- Garage Spaces
- 2
- Water
- Public
- Flooring
- Carpet, Laminate, Vinyl, Tile
- Roof
- Architectural
- Heating
- Central, Natural Gas
Mortgage Calculator
Listings provided courtesy of Triangle MLS, Inc. of NC, Internet Data Exchange Database. Information deemed reliable but not guaranteed. © 2026 Triangle MLS, Inc. of North Carolina. Data last updated .