902 Sculptor St, Wendell, NC 27591
- $282,490
- 3
- BD
- 3
- BA
- 1,823
- SqFt





Seller Representative D.R. Horton, Inc.
- List Price
- $282,490
- Price Change
- ▼ $4,600 1786130039
- Status
- ACTIVE
- MLS#
- 10150242
- Bedrooms
- 3
- Bathrooms
- 3
- Full-baths
- 2
- Half-baths
- 1
- Living Area
- 1,823
- Lot Size
- 1,742
- Subdivision
- Anderson Farm Townes
- Year Built
- 2026
- Acres
- 0.04
Property Description
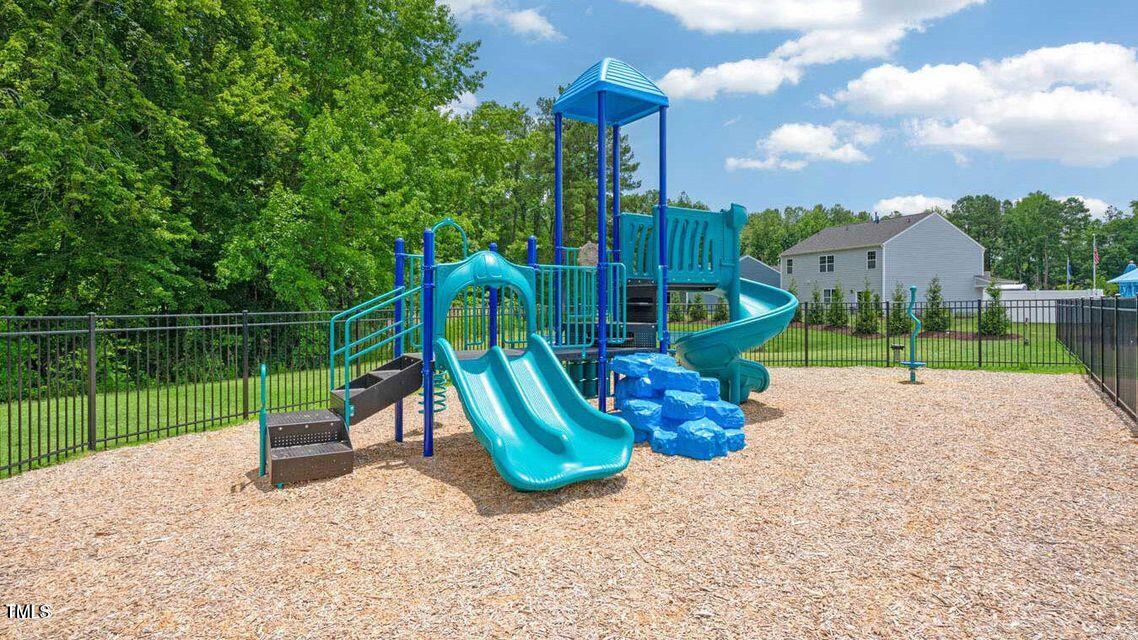
Welcome to 902 Sculptor Street at The Townes at Anderson Farm. This Collin townhome offers 3 bedrooms, 2.5 bathrooms, approximately 1,823 square feet, and a rear-entry 2-car garage. The open-concept main level seamlessly connects the kitchen, dining, and living areas, creating an inviting space for both everyday living and entertaining. The kitchen features quartz countertops, shaker-style cabinetry with crown molding, stainless steel appliances, a tile backsplash, and a spacious layout with bar seating and ample storage. Upstairs, the primary suite includes a walk-in closet and a private bathroom with dual vanities, while two additional bedrooms provide flexible space for guests, work, or hobbies. A conveniently located laundry area completes the second floor. Ideally situated next to the community dog park, sand volleyball court, and pavilion, this homesite offers convenient access to outdoor recreation and gathering spaces. * Photos are not of actual home or interior features and are representative of floor plan only. *
Additional Information
- Hoa Fee Includes
- Maintenance Grounds
- Style
- Traditional
- Foundation
- Slab
- Interior Features
- Kitchen Island, Open Floor Plan, Pantry, Walk-In Closet(s), Walk-In Shower, Quartz/Quartzite Counters
- Utilities
- Cable Available, Electricity Available, Natural Gas Available, Sewer Available, Underground Utilities, Water Available
- New Construction
- Yes
- Garage Spaces
- 2
- Water
- Public
- Flooring
- Carpet, Laminate, Vinyl
- Roof
- Architectural
- Heating
- Natural Gas
Mortgage Calculator
Listings provided courtesy of Triangle MLS, Inc. of NC, Internet Data Exchange Database. Information deemed reliable but not guaranteed. © 2026 Triangle MLS, Inc. of North Carolina. Data last updated .