390 Rocky Water Dr, Fuquay Varina, NC 27526
- $1,077,000
- 3
- BD
- 3
- BA
- 3,624
- SqFt




Seller Representative Coldwell Banker Advantage
Buyer Representative
- Sold Price
- $1,077,000
- List Price
- $1,075,000
- Closing Date
- Mar 31, 2026
- Status
- CLOSED
- MLS#
- 10147509
- Bedrooms
- 3
- Bathrooms
- 3
- Full-baths
- 2
- Half-baths
- 1
- Living Area
- 3,624
- Lot Size
- 473,931
- Subdivision
- Not In A Subdivision
- Year Built
- 2003
- Acres
- 10.88
Property Description
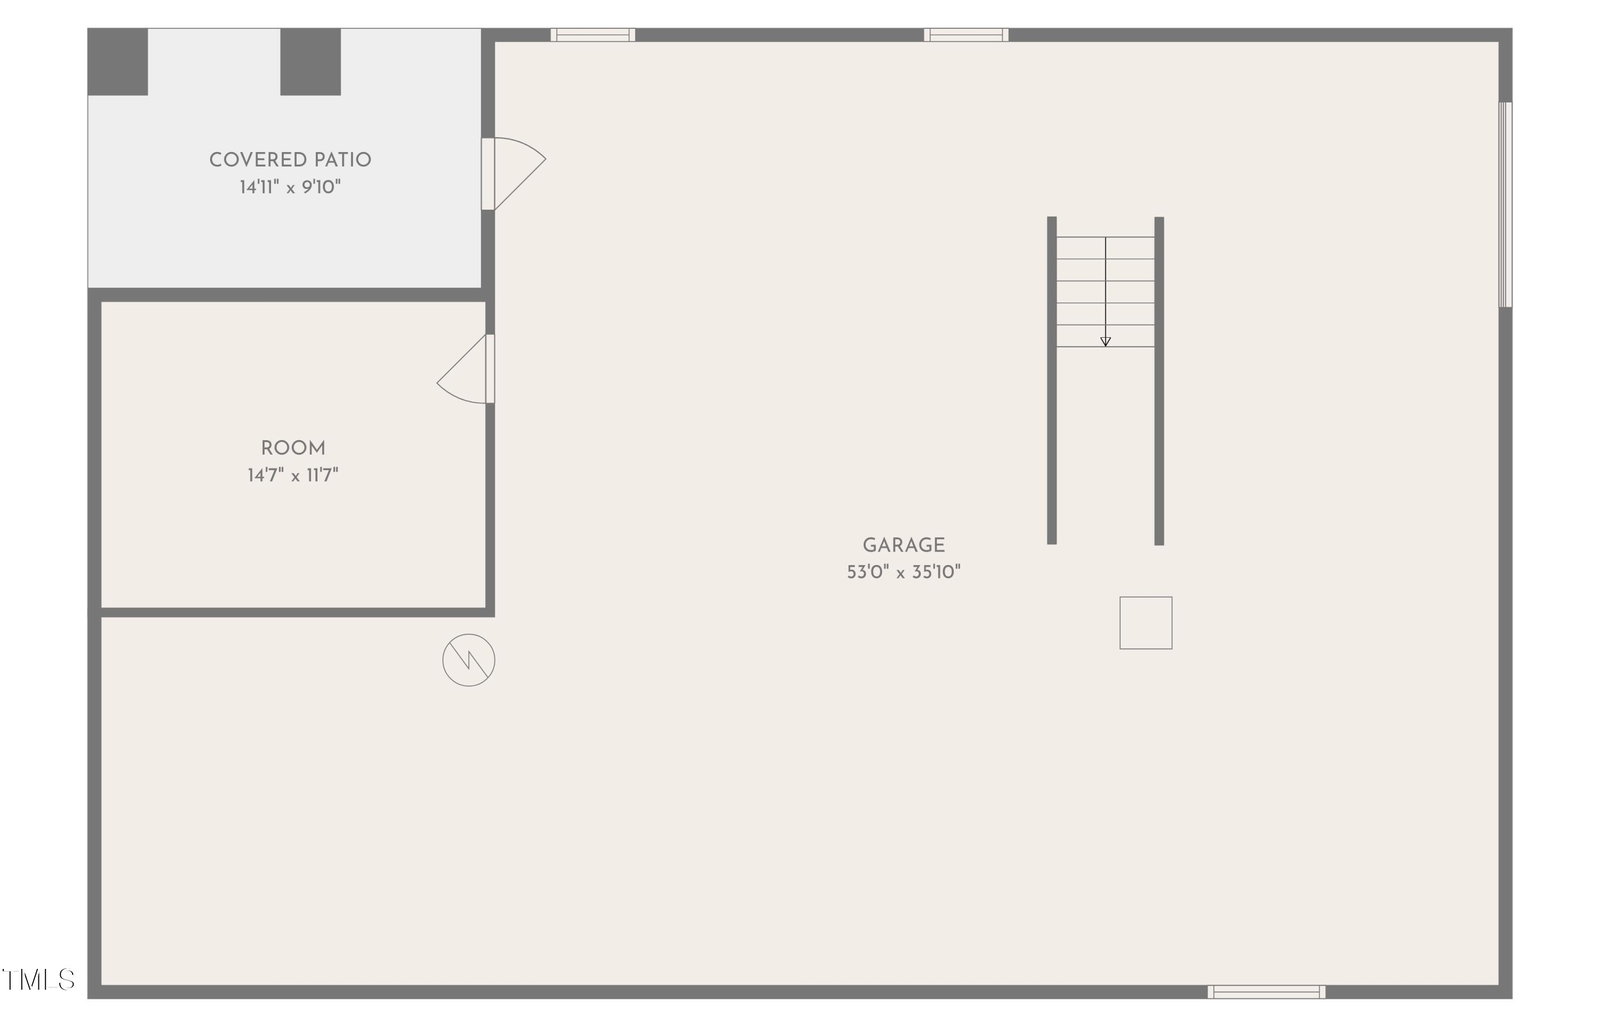
Welcome to 390 Rocky Water Drive in Fuquay-Varina, a spacious 3,624 sq ft home on nearly 11 unrestricted acres of natural beauty. This property offers privacy, versatility, and convenient access to the Triangle. The main level features hardwood floors, a home office, living room, and a chef's kitchen with quartz countertops, and premium appliances, plus a well-appointed laundry room with storage and utility sink. The primary suite, remodeled in 2020, includes a spa-like bath with free-standing soaking tub, walk-in shower, dual vanities, and updated finishes. On the second level of the home you will find two bedrooms, two flex rooms, and while the home is listed as three bedrooms per septic, it truly lives like five, with flexible spaces throughout the home to suit your needs. The walkout unfinished basement adds over 1,800 sq ft with a mini split, perfect for expansion, recreation, or additional storage. Updates include a new roof (2022), updated HVAC (2020 & 2022), rain gutters, drip irrigation, concrete driveway and sidewalks, and over 8,500 sq ft of sod. The land features a clear 2.8-acre section for trail rides or recreation, a buffer creek harvested by a local farmer, and a canopy RV hookup with electric and water that can also serve as a horse barn. A picturesque pond, pergola, and screened porch complete the setting. This home offers endless possibilities for those seeking space, privacy, and a true retreat.
Additional Information
- Style
- Craftsman
- Foundation
- Combination, Permanent, Crawl Space
- Interior Features
- Ceiling Fans, Crown Molding, Double Vanity, Entrance Foyer, High Ceilings, Kitchen Island, Primary Downstairs, Soaking Tub, Storage, Walk-In Closet(s), Dining Combo, Dining Combo, Separate Shower, Bathtub/Shower Combination, Walk-In Shower, Bathtub Only, Quartz/Quartzite Counters
- Exterior Features
- Balcony, Other, Permeable Paving, Private Yard, Rain Gutters, RV Parking/RV Hookup, Smart Lock(s), Fenced Yard
- Elementary School
- Harnett - Northwest Harnett
- Middle School
- Harnett - Harnett Central
- High School
- Harnett - Harnett Central
- Utilities
- Electricity Available, Propane, Water Available, Septic
- Garage Spaces
- 3
- Water
- Public
- Basement
- Concrete, Crawl Space, Exterior Entry, Interior Entry, Other, Unfinished, Walkout, Heated
- Flooring
- Carpet, Hardwood, Tile
- Roof
- Asphalt, Architectural
- Heating
- Electric, Heat Pump, Propane, Other
Mortgage Calculator
Listings provided courtesy of Triangle MLS, Inc. of NC, Internet Data Exchange Database. Information deemed reliable but not guaranteed. © 2026 Triangle MLS, Inc. of North Carolina. Data last updated .