121 Dunton St Unit 117, Holly Springs, NC 27540
- $869,000
- 3
- BD
- 3
- BA
- 2,395
- SqFt





Seller Representative Toll Brothers, Inc.
- List Price
- $869,000
- Price Change
- ▼ $20,000 1783553807
- Status
- ACTIVE
- MLS#
- 10144884
- Bedrooms
- 3
- Bathrooms
- 3
- Full-baths
- 3
- Living Area
- 2,395
- Lot Size
- 7,841
- Subdivision
- Regency At Holly Springs
- Year Built
- 2026
- Acres
- 0.18
Property Description
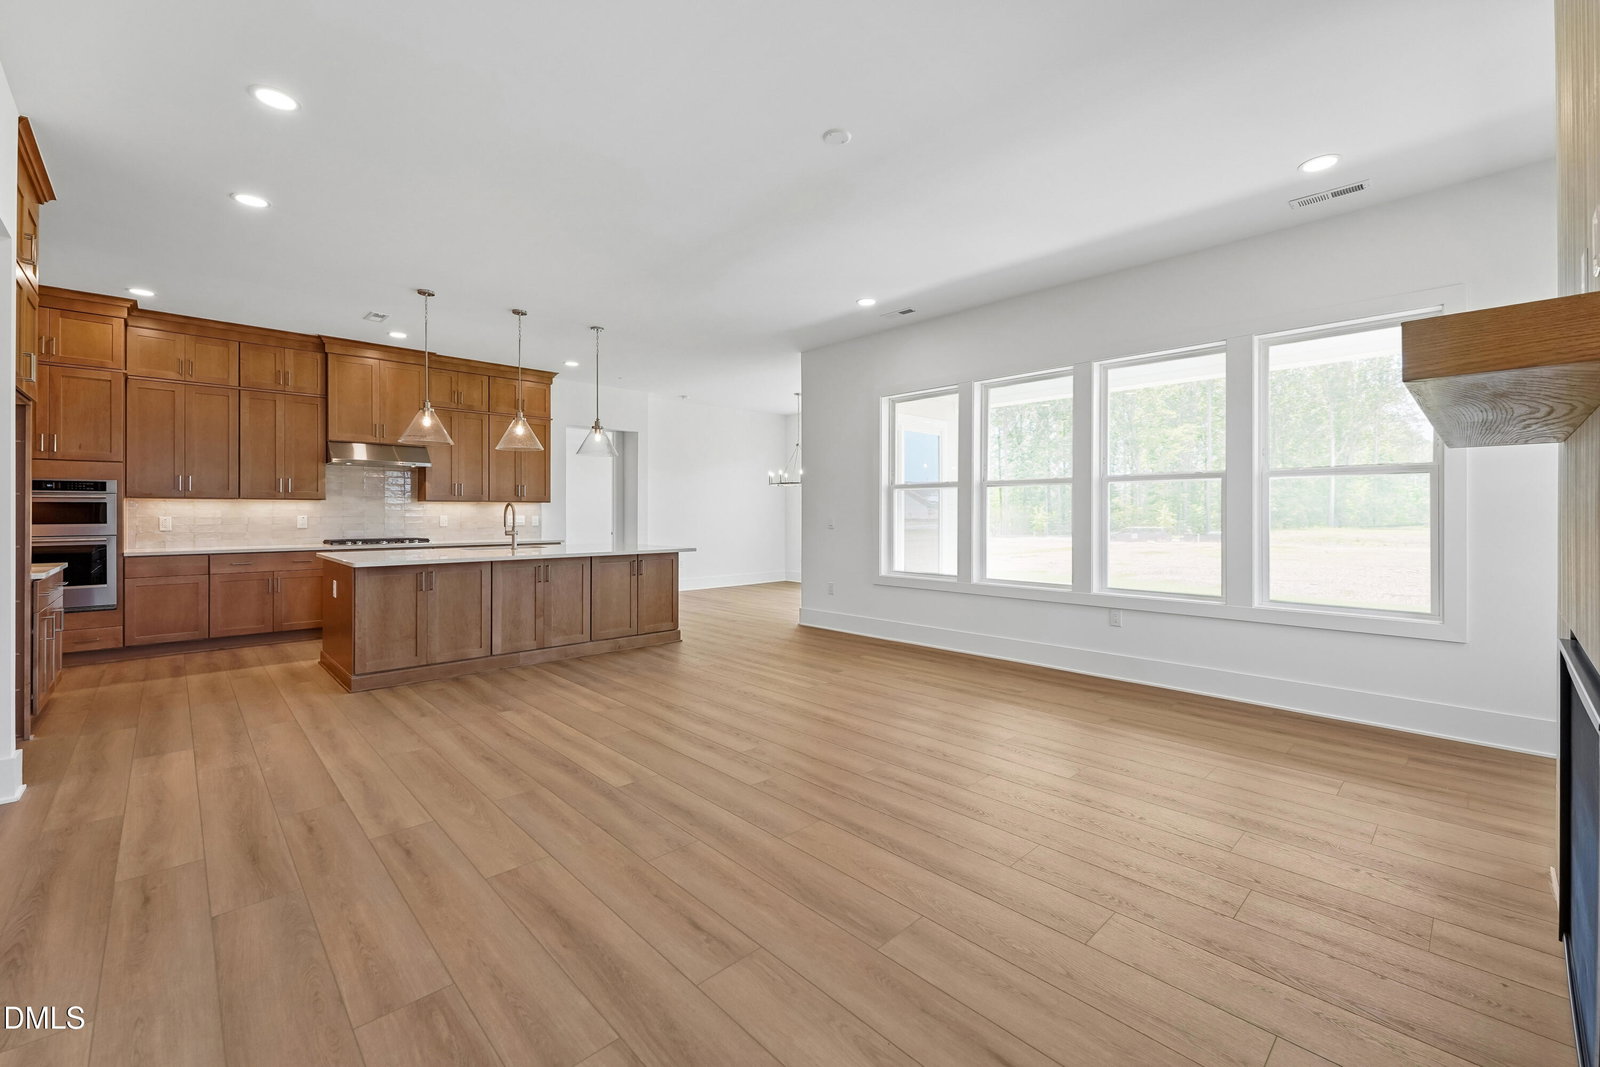
Step into luxury in this thoughtfully designed one-story home, ideally located just steps from the amenity center. This home offers low-maintenance living with a well-planned layout that includes a private guest bedroom with en-suite bath and a flexible space perfect for a home office, creative studio, or hobby room. The welcoming foyer opens to a spacious great room featuring a fireplace with clean-lined, modern detailing that flows seamlessly into a kitchen finished with refined mid-century-inspired cabinetry, fixtures, and finishes—perfect for both everyday living and effortless entertaining. The primary suite is a retreat of its own, featuring a zero-entry shower for accessible convenience, and comfort throughout the home is enhanced with a Rinnai tankless water heater. Beyond the home, residents enjoy a rich, active lifestyle in the resort-style amenity center. The clubhouse boasts a fully equipped catering kitchen, a large lounge area, and a full-time lifestyle director to coordinate events, gatherings, and social activities. Outdoors, the community offers a sparkling pool, pickleball and bocce courts, and an inviting outdoor lounge complete with grilling station and stone fireplace—ideal for entertaining friends or enjoying quiet evenings outdoors. This home and community are designed for those who appreciate refined, contemporary style, seamless indoor-outdoor living, and a social, engaged neighborhood. Whether you're hosting family and friends, working from home, or enjoying the variety of amenities and recreational spaces, this home delivers comfort, elegance, and modern mid-century sophistication at every turn.
Additional Information
- Hoa Fee Includes
- Maintenance Grounds
- Style
- Craftsman
- Foundation
- Slab
- Interior Features
- Crown Molding, Entrance Foyer, Eat-In Kitchen, High Ceilings, Kitchen Island, Open Floor Plan, Primary Downstairs, Smart Light(s), Walk-In Closet(s), Dining Combo, Dining Combo, Butler Pantry, Walk-In Shower, Water Closets, Smooth Ceilings
- Elementary School
- Wake County Schools
- Middle School
- Wake County Schools
- High School
- Wake County Schools
- Utilities
- Cable Available, Electricity Available, Natural Gas Available, Natural Gas Available, Underground Utilities
- New Construction
- Yes
- Garage Spaces
- 3
- Water
- Public
- Flooring
- Carpet, Tile, Vinyl
- Roof
- Architectural
- Heating
- Forced Air
- Unit
- 117
- Vegetation
- Grassed
Mortgage Calculator
Listings provided courtesy of Triangle MLS, Inc. of NC, Internet Data Exchange Database. Information deemed reliable but not guaranteed. © 2026 Triangle MLS, Inc. of North Carolina. Data last updated .