1525 Urban Trace Ln, Raleigh, NC 27608
- $940,000
- 3
- BD
- 3
- BA
- 2,088
- SqFt





Seller Representative Southern Lux Living
- List Price
- $940,000
- Status
- ACTIVE
- MLS#
- 10139232
- Bedrooms
- 3
- Bathrooms
- 3
- Full-baths
- 2
- Half-baths
- 1
- Living Area
- 2,088
- Lot Size
- 1,742
- Subdivision
- Urban Place At Five Points
- Neighborhood
- Five Points
- Year Built
- 2025
- Acres
- 0.04
Property Description
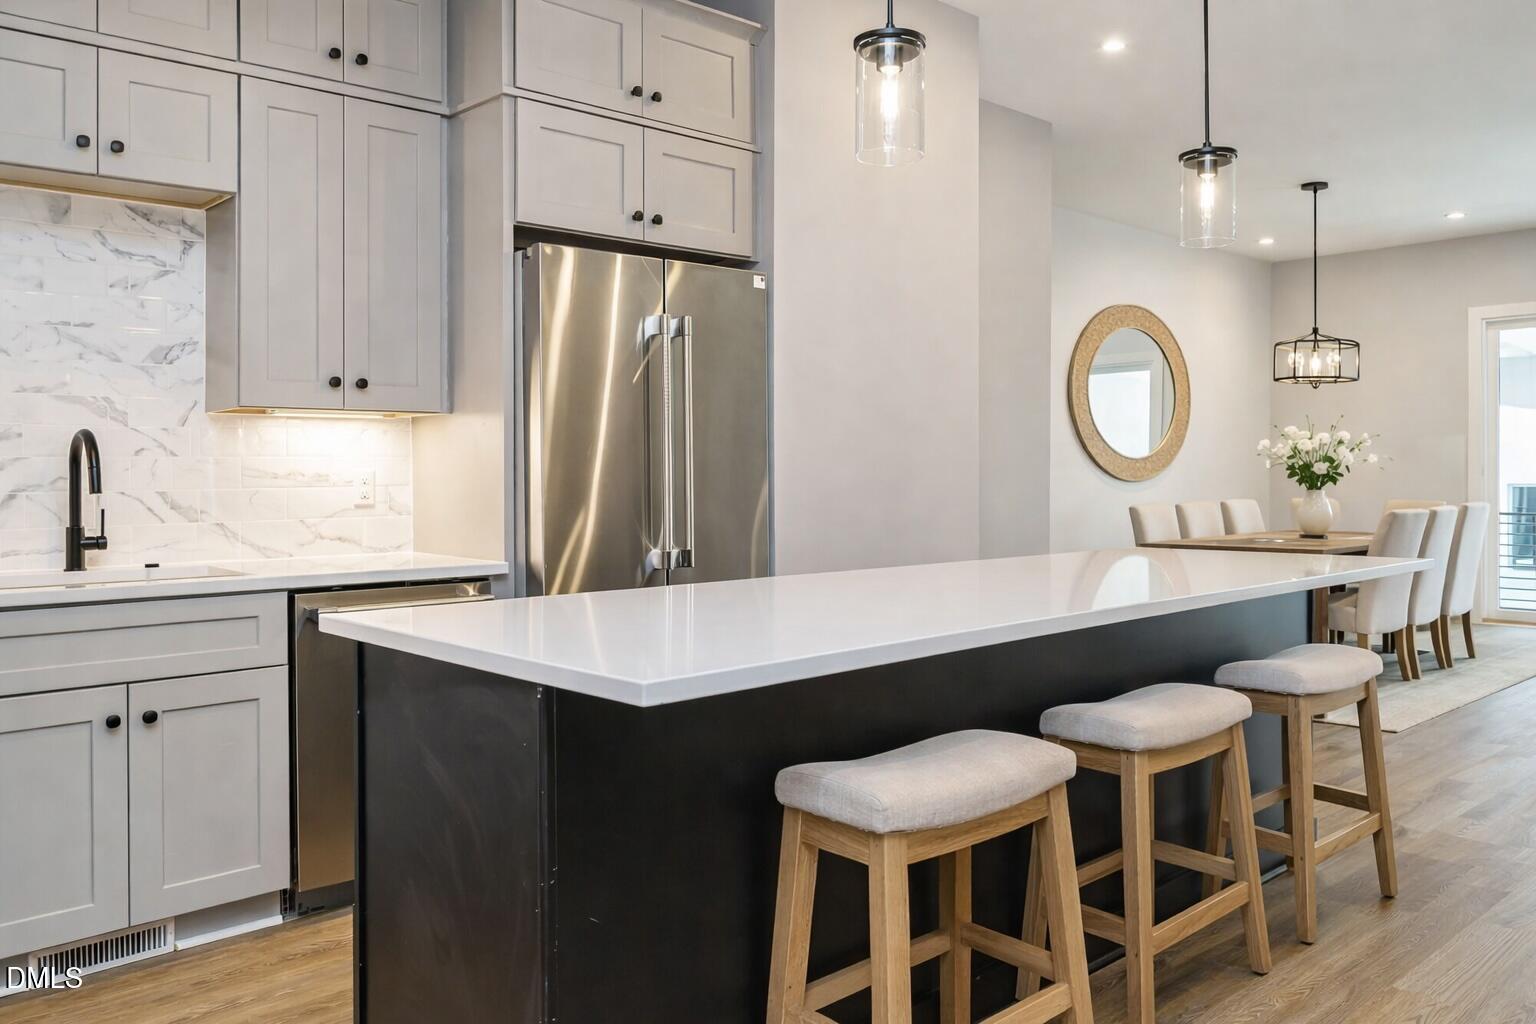
Exceptional opportunity in the heart of Five Points. Move right into this stunning, elevator-equipped townhome where modern luxury meets effortless urban living. A private elevator services every level, culminating in your exclusive rooftop retreat—an entertainer's dream complete with a built-in gas firepit and wet bar/kitchen, ideal for sunset gatherings, movie nights under the stars, or quiet evenings with a book. Inside, the thoughtfully designed open floor plan is flooded with natural light from oversized casement windows and open staircases that allow light to flow throughout the home. The main living level seamlessly extends outdoors through a 16-foot sliding glass door leading to a private Phantom screened porch, creating true indoor-outdoor living—perfect for morning coffee, al fresco dining, or relaxed evenings with friends. High-end finishes shine throughout, with a chef's kitchen featuring a Wolf gas range, Thermador stainless refrigerator, microwave, and dishwasher, sleek white cabinetry, quartz countertops, and a striking marble backsplash that blends beauty with everyday functionality. The oversized primary suite offers a true retreat with generous closet space and an exquisite spa-inspired en suite. Two additional large guest bedrooms share a beautifully appointed, luxurious full bath, offering comfort and privacy for family or visitors. A spacious laundry room with cabinet storage and abundant closets throughout the home add to the thoughtful and functional design. Additional highlights include a one-car garage with an electric vehicle outlet, designer details throughout, and the ease of low-maintenance living, with exterior and yard care covered by the HOA. All of this is just steps from Five Points' best coffee shops, breweries, restaurants, parks, and neighborhood favorites. This is more than a townhome—it's a refined, lock-and-leave lifestyle in one of the city's most vibrant communities.
Additional Information
- Hoa Fee Includes
- Maintenance Grounds, Maintenance Structure
- Style
- Contemporary, Modernist, Transitional
- Foundation
- Brick/Mortar, Slab
- Interior Features
- Bar, Ceiling Fans, Entrance Foyer, Elevator, High Ceilings, Dual Primary Closets, Kitchen Island, Open Floor Plan, Pantry, Recessed Lighting, Smart Thermostat, Storage, Bar-Wet, Walk-In Closet(s), Shower Only, Bathtub/Shower Combination, Walk-In Shower, Quartz/Quartzite Counters, Smooth Ceilings
- Accessibility Features
- Accessible Elevator Installed
- Exterior Features
- Rain Gutters, Storage
- New Construction
- Yes
- Garage Spaces
- 1
- Water
- Public
- Flooring
- Tile, Hardwood, Vinyl, Simulated Wood, Tile
- Roof
- Composition, Metal, Other, Rubber, Shingle, Wood, Architectural
- Heating
- ENERGY STAR Qualified Equipment, Fireplace, Forced Air, Heat Pump, Natural Gas, Zoned, Natural Gas
Mortgage Calculator
Listings provided courtesy of Triangle MLS, Inc. of NC, Internet Data Exchange Database. Information deemed reliable but not guaranteed. © 2026 Triangle MLS, Inc. of North Carolina. Data last updated .