12601 Burgess Rd, Middlesex, NC 27557
- $750,000
- 3
- BD
- 4
- BA
- 3,106
- SqFt





Seller Representative Parrish Realty Company of Zebu
- List Price
- $750,000
- Price Change
- ▼ $70,000 1786658576
- Status
- PENDING
- MLS#
- 10132185
- Bedrooms
- 3
- Bathrooms
- 4
- Full-baths
- 3
- Half-baths
- 1
- Living Area
- 3,106
- Lot Size
- 77,101
- Subdivision
- Not In A Subdivision
- Year Built
- 2025
- Acres
- 1.77
Property Description
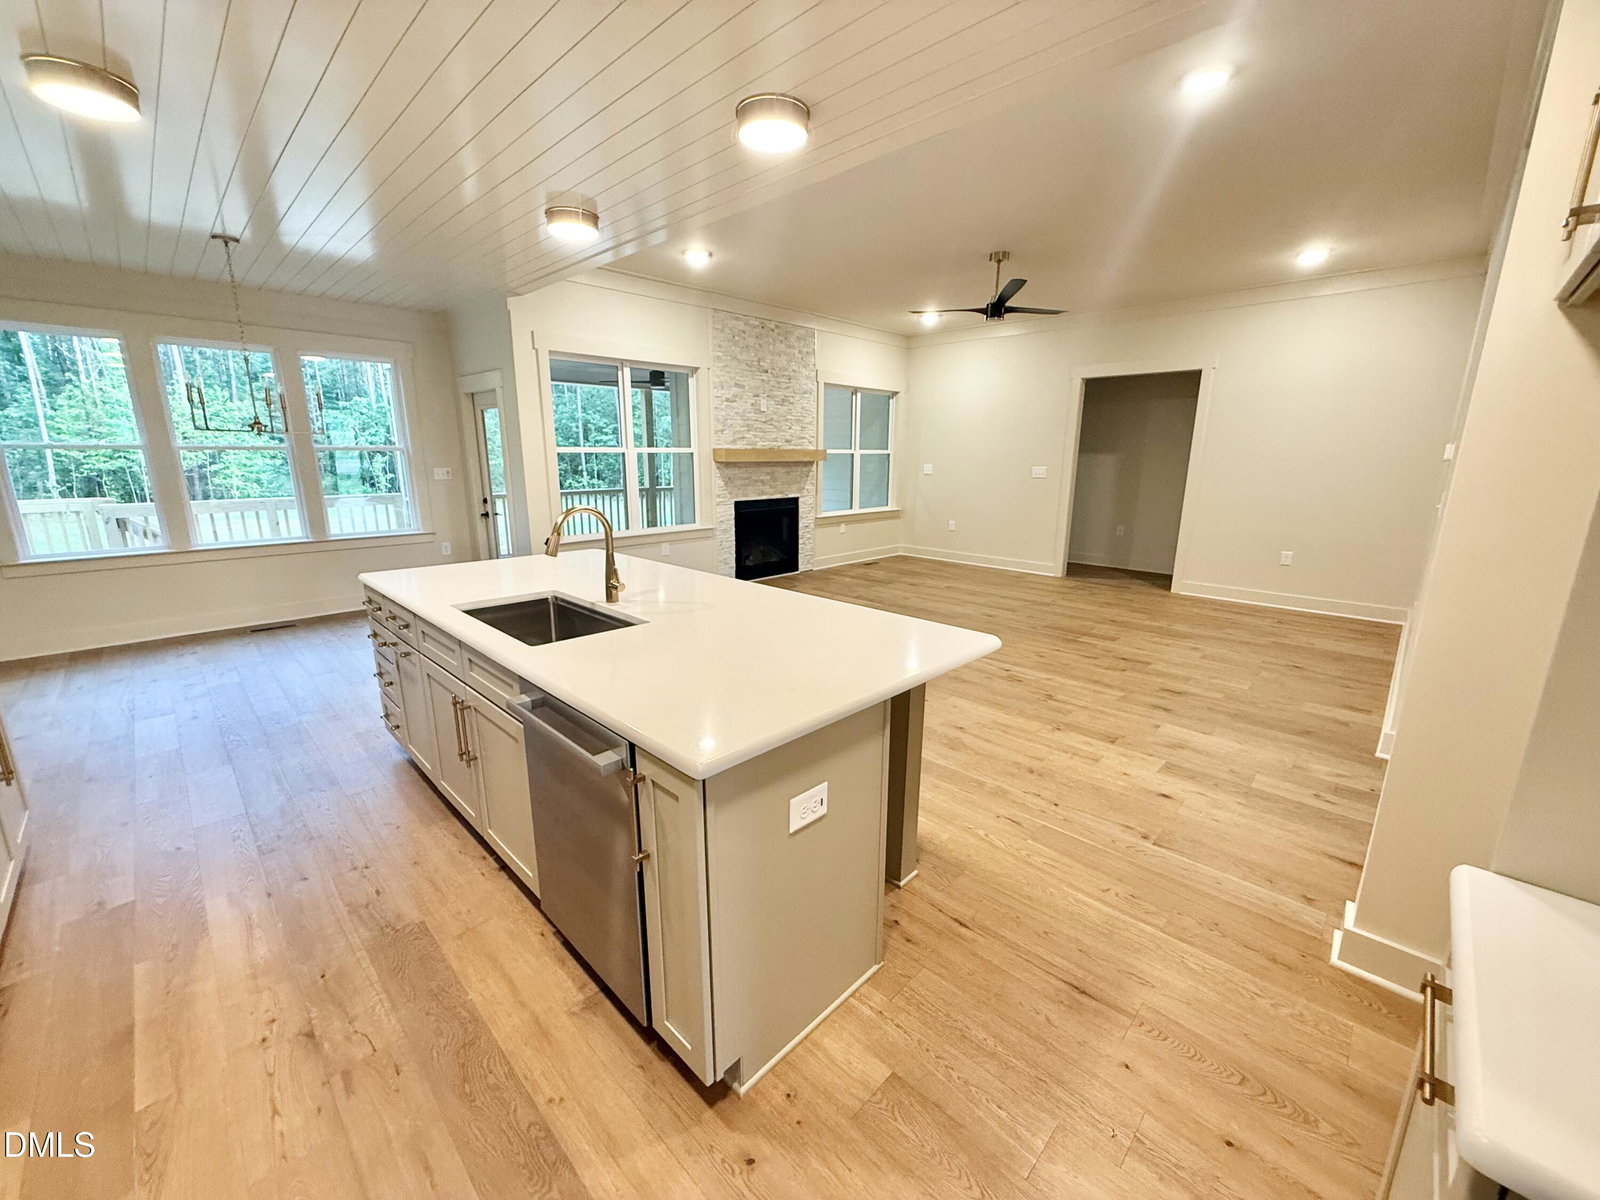
Great opportunity! Don't miss out! This 3,106 square foot custom home is set on a private 1.77-acre lot and offers a well-designed layout suited to both everyday living and entertaining. The main level features an open floor plan anchored by a gourmet kitchen, along with a rear screened porch and a welcoming front sitting porch. The primary suite includes an oversized bath and a spacious walk-in closet. The upper level adds impressive functionality, offering two full bathrooms, a dedicated tech area suitable for work or study, and generous walk-in storage that enhances the home's practicality. Outdoors, the builder has reserved a designated area for a future inground pool, providing flexibility for customization. The property is free from HOA oversight, city taxes, water bills, and restrictive covenants, allowing owners full use and enjoyment of the land without limitations.
Additional Information
- Style
- Transitional
- Foundation
- Crawl Space
- Interior Features
- Entrance Foyer, Granite Counters, Kitchen Island, Open Floor Plan, Walk-In Closet(s), Butler Pantry, Walk-In Shower, Quartz/Quartzite Counters
- Exterior Features
- Rain Gutters
- Elementary School
- Nash - Middlesex Elementary
- Middle School
- Nash - Southern Nash Middle
- High School
- Nash - Southern Nash High
- Utilities
- Septic
- New Construction
- Yes
- Garage Spaces
- 2
- Water
- Well
- Flooring
- Carpet, Hardwood, Other, Tile
- Roof
- Shingle
- Heating
- Heat Pump
- Vegetation
- Partially Wooded
Mortgage Calculator
Listings provided courtesy of Triangle MLS, Inc. of NC, Internet Data Exchange Database. Information deemed reliable but not guaranteed. © 2026 Triangle MLS, Inc. of North Carolina. Data last updated .