10410 Sablewood Dr Unit 109, Raleigh, NC 27617
- $362,000
- 4
- BD
- 4
- BA
- 2,132
- SqFt





Seller Representative ERA Live Moore
Buyer Representative
- Sold Price
- $362,000
- List Price
- $367,500
- Closing Date
- Mar 03, 2026
- Status
- CLOSED
- MLS#
- 10130031
- Bedrooms
- 4
- Bathrooms
- 4
- Full-baths
- 3
- Half-baths
- 1
- Living Area
- 2,132
- Subdivision
- The Cottages At Brier Creek
- Year Built
- 2011
- Building Name
- Toll Brothers
Property Description
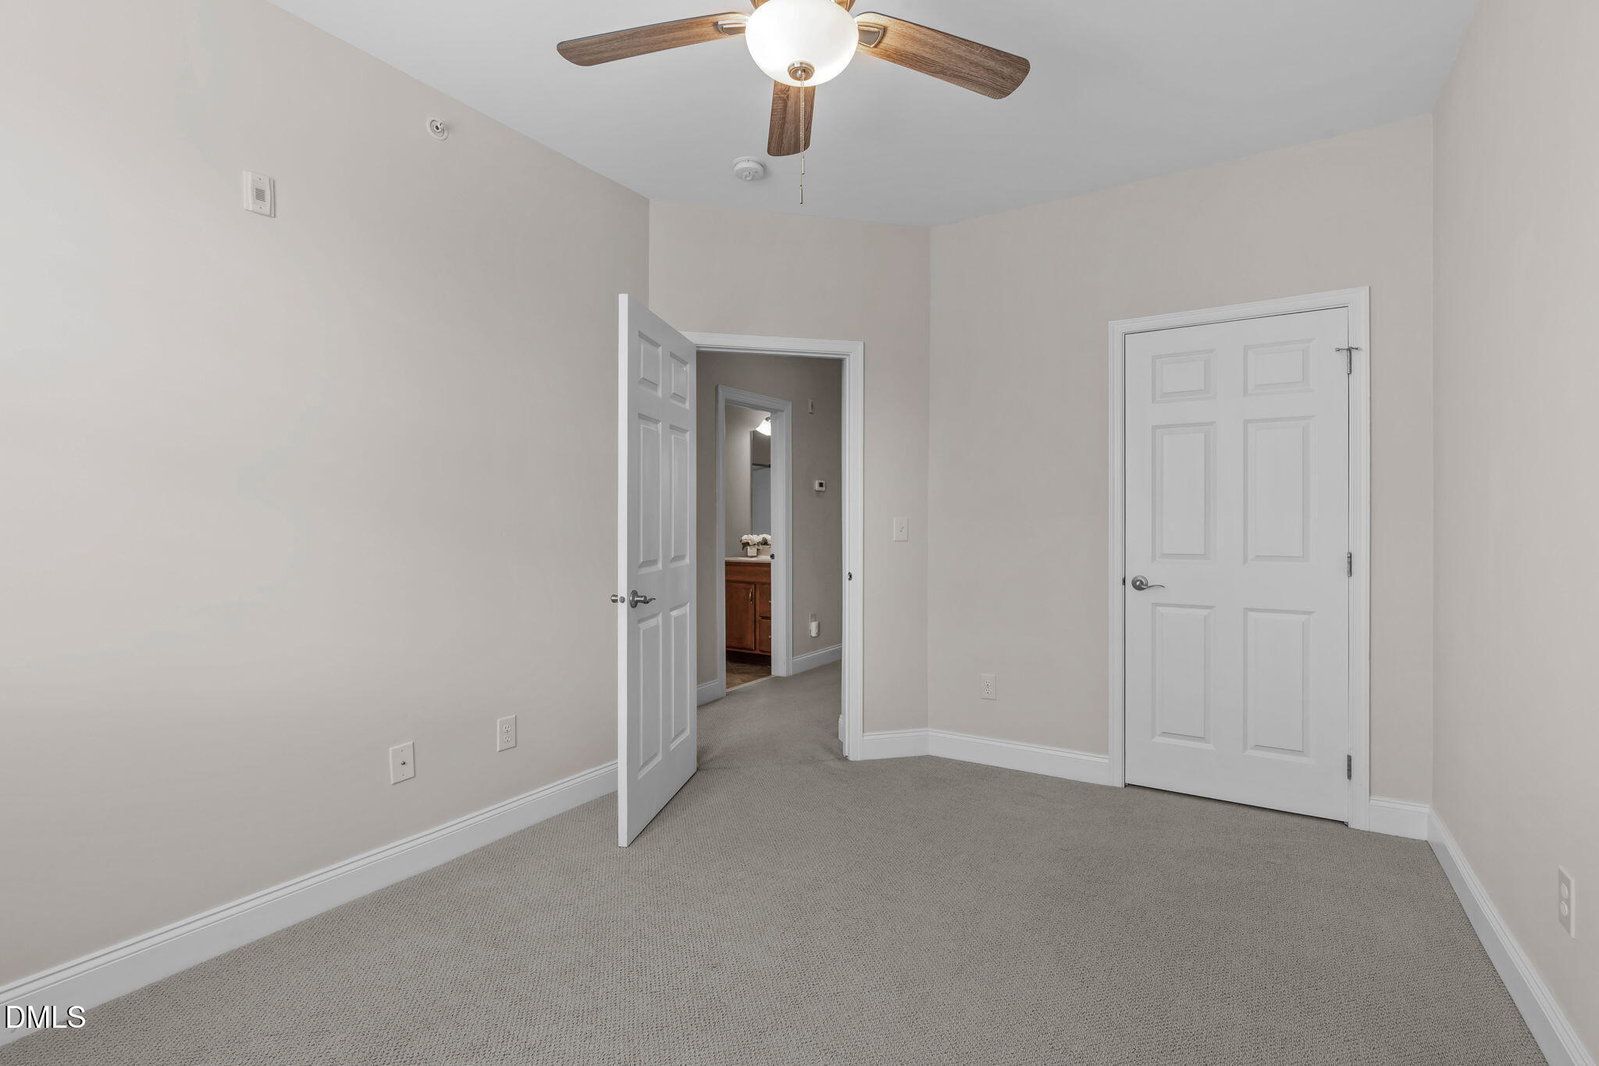
A NEW PRICE THAT'S TRULY HARD TO BELIEVE - LUXURY JUST BECAME AFFORDABLE! You have to see this home! (4 Bdrm - 3.5 Ba - over 2,100 Sq Ft) Luxury Living in Brier Creek. Experience refined elegance in this 3-story residence nestled in the prestigious Cottages at Brier Creek where privacy meets sophistication. Serene, wooded views from most rooms. Step inside to soaring vaulted ceilings, hardwood floors, and a gas fireplace that sets the tone for upscale comfort. The modern gourmet kitchen and large dining area features stainless steel appliances, granite counters and a one-year new refrigerator, perfect for everyday living or entertaining. Retreat upstairs to the luxurious primary suite with a spa-inspired bath, dual vanities, and a massive walk-in closet. Also, discover 2 spacious guest rooms and a versatile top-floor suite ideal for an office, media room, or private retreat. Enjoy peaceful wooded views from your front porch, then spend the day at the pool, tennis courts, or clubhouse in this resort-style community. 2 Car Garage & so many other features which include one-year new washer/dryer (to convey) & Plantation Shutters. The Cottages at Brier Creek - where luxury and lifestyle come together. Seller offering great incentives.
Additional Information
- Hoa Fee Includes
- Maintenance Grounds, Sewer, Trash, Water
- Style
- Traditional, Transitional
- Foundation
- Slab
- Interior Features
- Chandelier, Crown Molding, Double Vanity, Granite Counters, High Ceilings, Open Floor Plan, Vaulted/Cathedral Ceilings, Walk-In Closet(s), Dining Combo, Shower Only, Bathtub/Shower Combination, Walk-In Shower, Smooth Ceilings
- Exterior Features
- Rain Gutters, Tennis Court(s)
- Utilities
- Cable Available, Natural Gas Available
- Garage Spaces
- 2
- Water
- Public
- Flooring
- Carpet, Hardwood, Tile, Wood
- Roof
- Shingle
- Heating
- Forced Air, Natural Gas, Zoned
- Unit
- 109
Mortgage Calculator
Listings provided courtesy of Triangle MLS, Inc. of NC, Internet Data Exchange Database. Information deemed reliable but not guaranteed. © 2026 Triangle MLS, Inc. of North Carolina. Data last updated .