83 Tuskeegee Dr Unit (49), Smithfield, NC 27577
- $382,895
- 4
- BD
- 3
- BA
- 2,394
- SqFt





Seller Representative eXp Realty, LLC - C
- List Price
- $382,895
- Price Change
- ▼ $100 1786413666
- Status
- ACTIVE
- MLS#
- 10118427
- Bedrooms
- 4
- Bathrooms
- 3
- Full-baths
- 3
- Living Area
- 2,394
- Lot Size
- 30,492
- Subdivision
- Lucas Park
- Year Built
- 2025
- Acres
- 0.70
Property Description
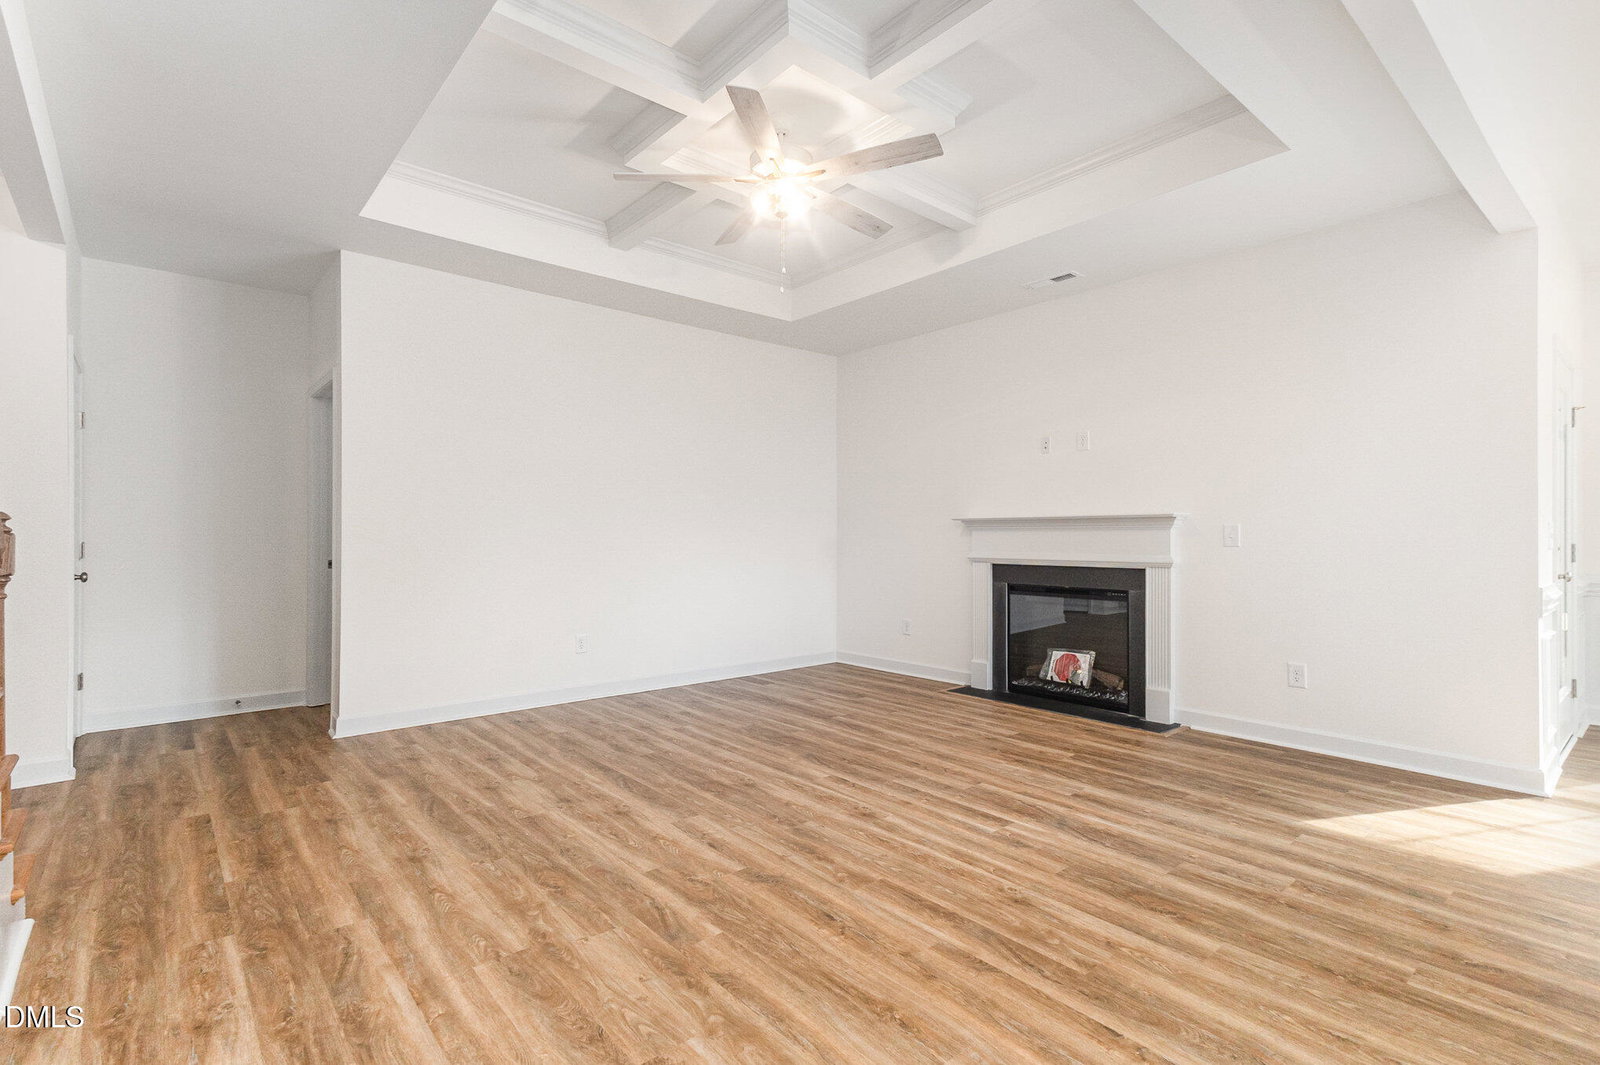
Move-In Ready! The Cape Fear is a stunning 2-story home offering 4 bedrooms, 3 baths, and quality craftsmanship by Ben Stout Construction, located in the newly established Lucas Park Subdivision. Nestled in the desirable Brogden Community and Princeton School District, this home is just minutes from I-95 and the future I-42 (Highway 70), providing unbeatable access from Raleigh to the Coast with easy travel north and south. Plus, the master-planned Eastfield Crossing community is just a short drive away, offering even more shopping, dining, and everyday conveniences. Inside, the main level welcomes you with an entry foyer and dining area, leading into a bright open-concept living and kitchen space complete with granite countertops, a walk-in pantry, and a spacious living room with an electric fireplace. You'll love the large first-floor owner's suite featuring a private ensuite bath, along with a convenient laundry room and an additional guest bedroom on the main floor. Upstairs, enjoy two generously sized bedrooms, a full bath, a loft area, perfect for a home office, playroom, or second living space, and plenty of room to spread out. Call today to secure your home-sweet-home in Lucas Park, where rural charm meets modern convenience!
Additional Information
- Hoa Fee Includes
- Insurance
- Style
- Traditional
- Foundation
- Slab, Stem Wall
- Interior Features
- Ceiling Fans, Coffered Ceiling(s), Double Vanity, Entrance Foyer, Granite Counters, Kitchen Island, Open Floor Plan, Pantry, Primary Downstairs, Tray Ceiling(s), Walk-In Closet(s), Dining Combo, Bathtub/Shower Combination, Walk-In Shower, Smooth Ceilings
- Exterior Features
- Rain Gutters
- Elementary School
- Johnston - Princeton Elementary
- Middle School
- Johnston - Princeton Middle High
- High School
- Johnston - Princeton Middle High
- Utilities
- Electricity Available, Water Available, Septic
- New Construction
- Yes
- Garage Spaces
- 2
- Water
- Public
- Flooring
- Carpet, Vinyl
- Roof
- Shingle
- Heating
- Electric, Heat Pump
- Unit
- (49)
Mortgage Calculator
Listings provided courtesy of Triangle MLS, Inc. of NC, Internet Data Exchange Database. Information deemed reliable but not guaranteed. © 2026 Triangle MLS, Inc. of North Carolina. Data last updated .